Ijagun, Ogun State • Design Presentation
Unihaus
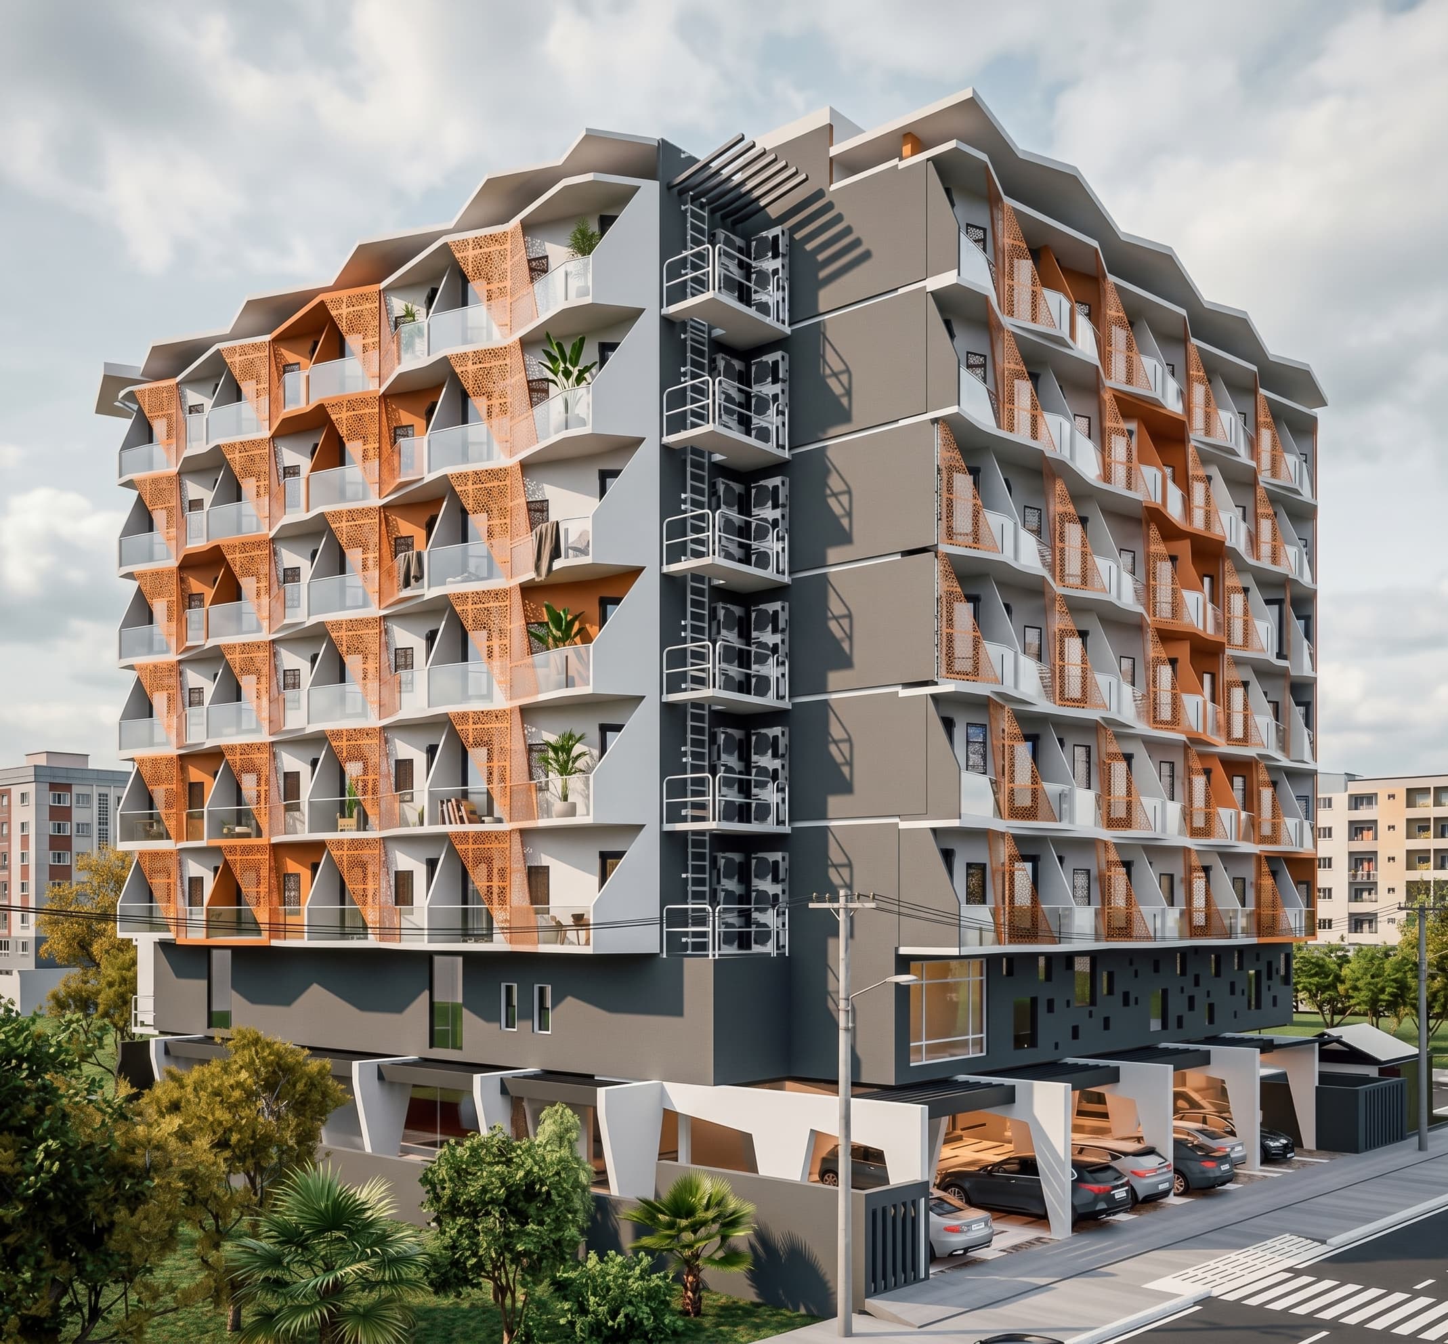
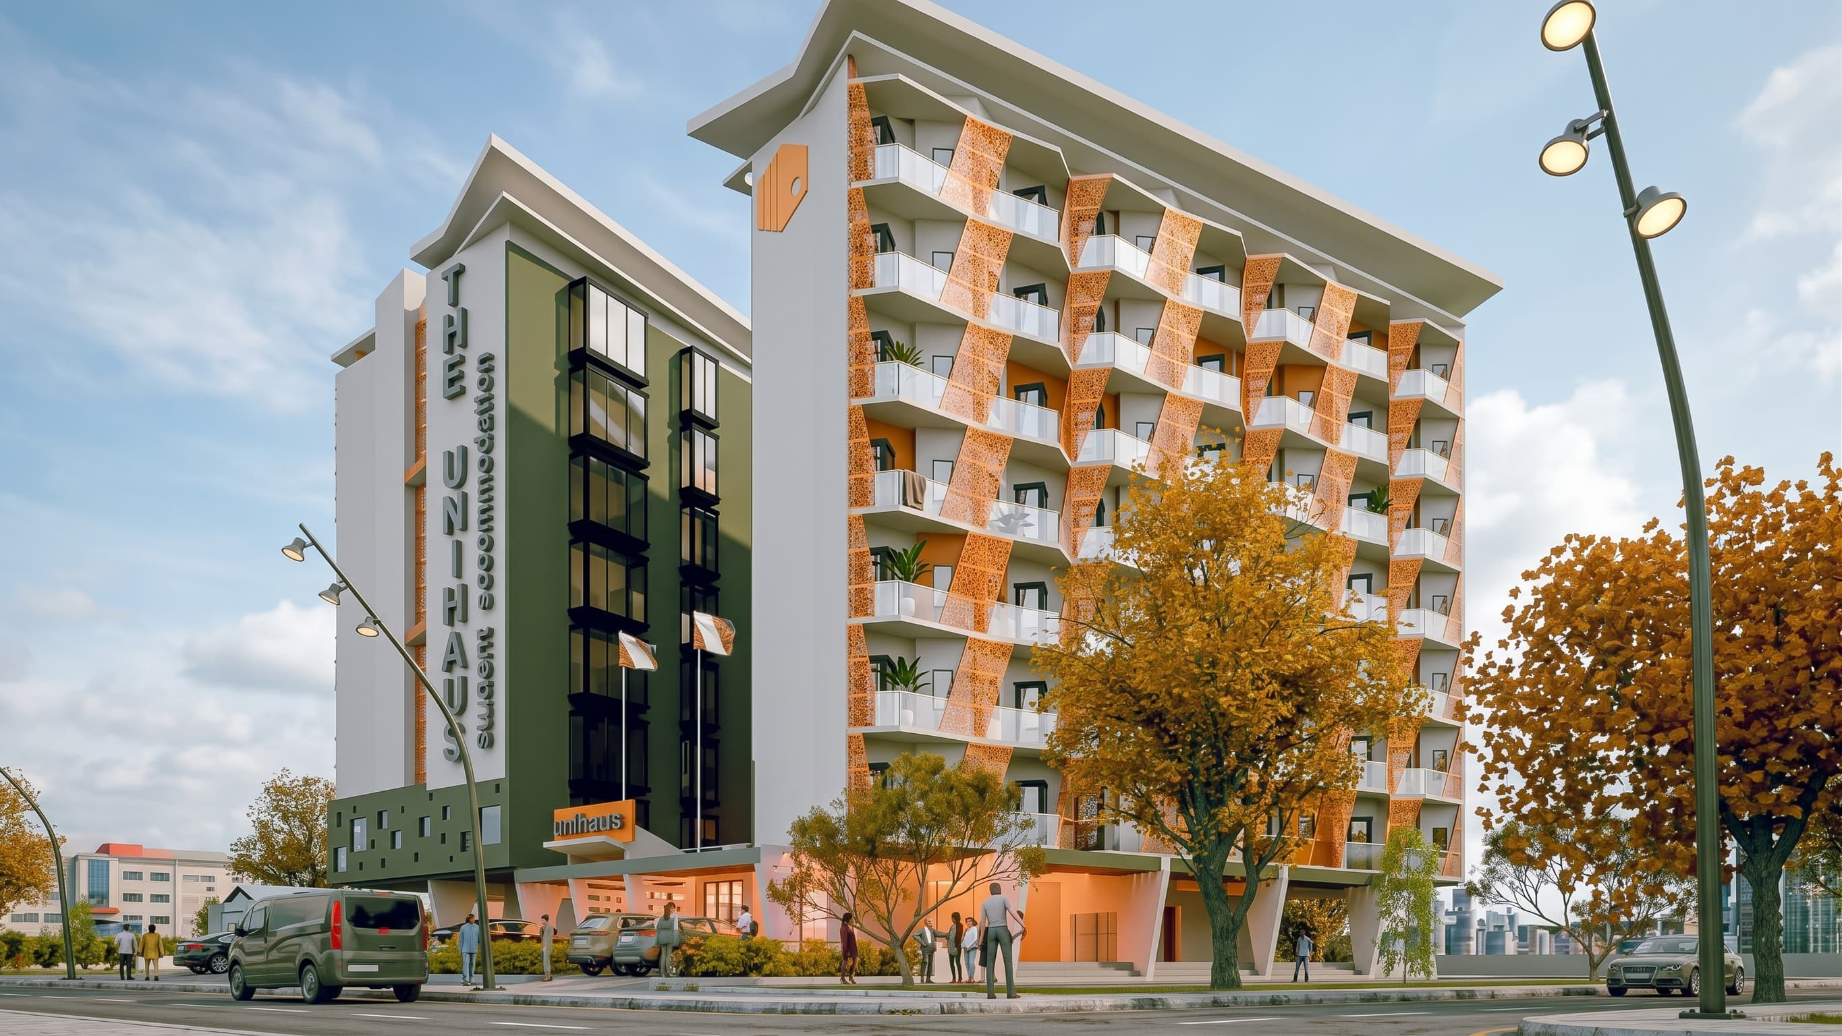
Seven storeys of student accommodation on a corner plot of 1,241 square metres, built around an open courtyard.
Ijagun, Ogun State • Design Presentation
Seven storeys of student accommodation on a corner plot of 1,241 square metres, built around an open courtyard.
Type
Student Accommodation
Site
1,241 m²
Parking
44 Spaces
Status
Design Presentation
Inkline was commissioned to design purpose-built accommodation for undergraduate and postgraduate students on a parcel of land at Ijagun, Odogbolu, in Ogun State.
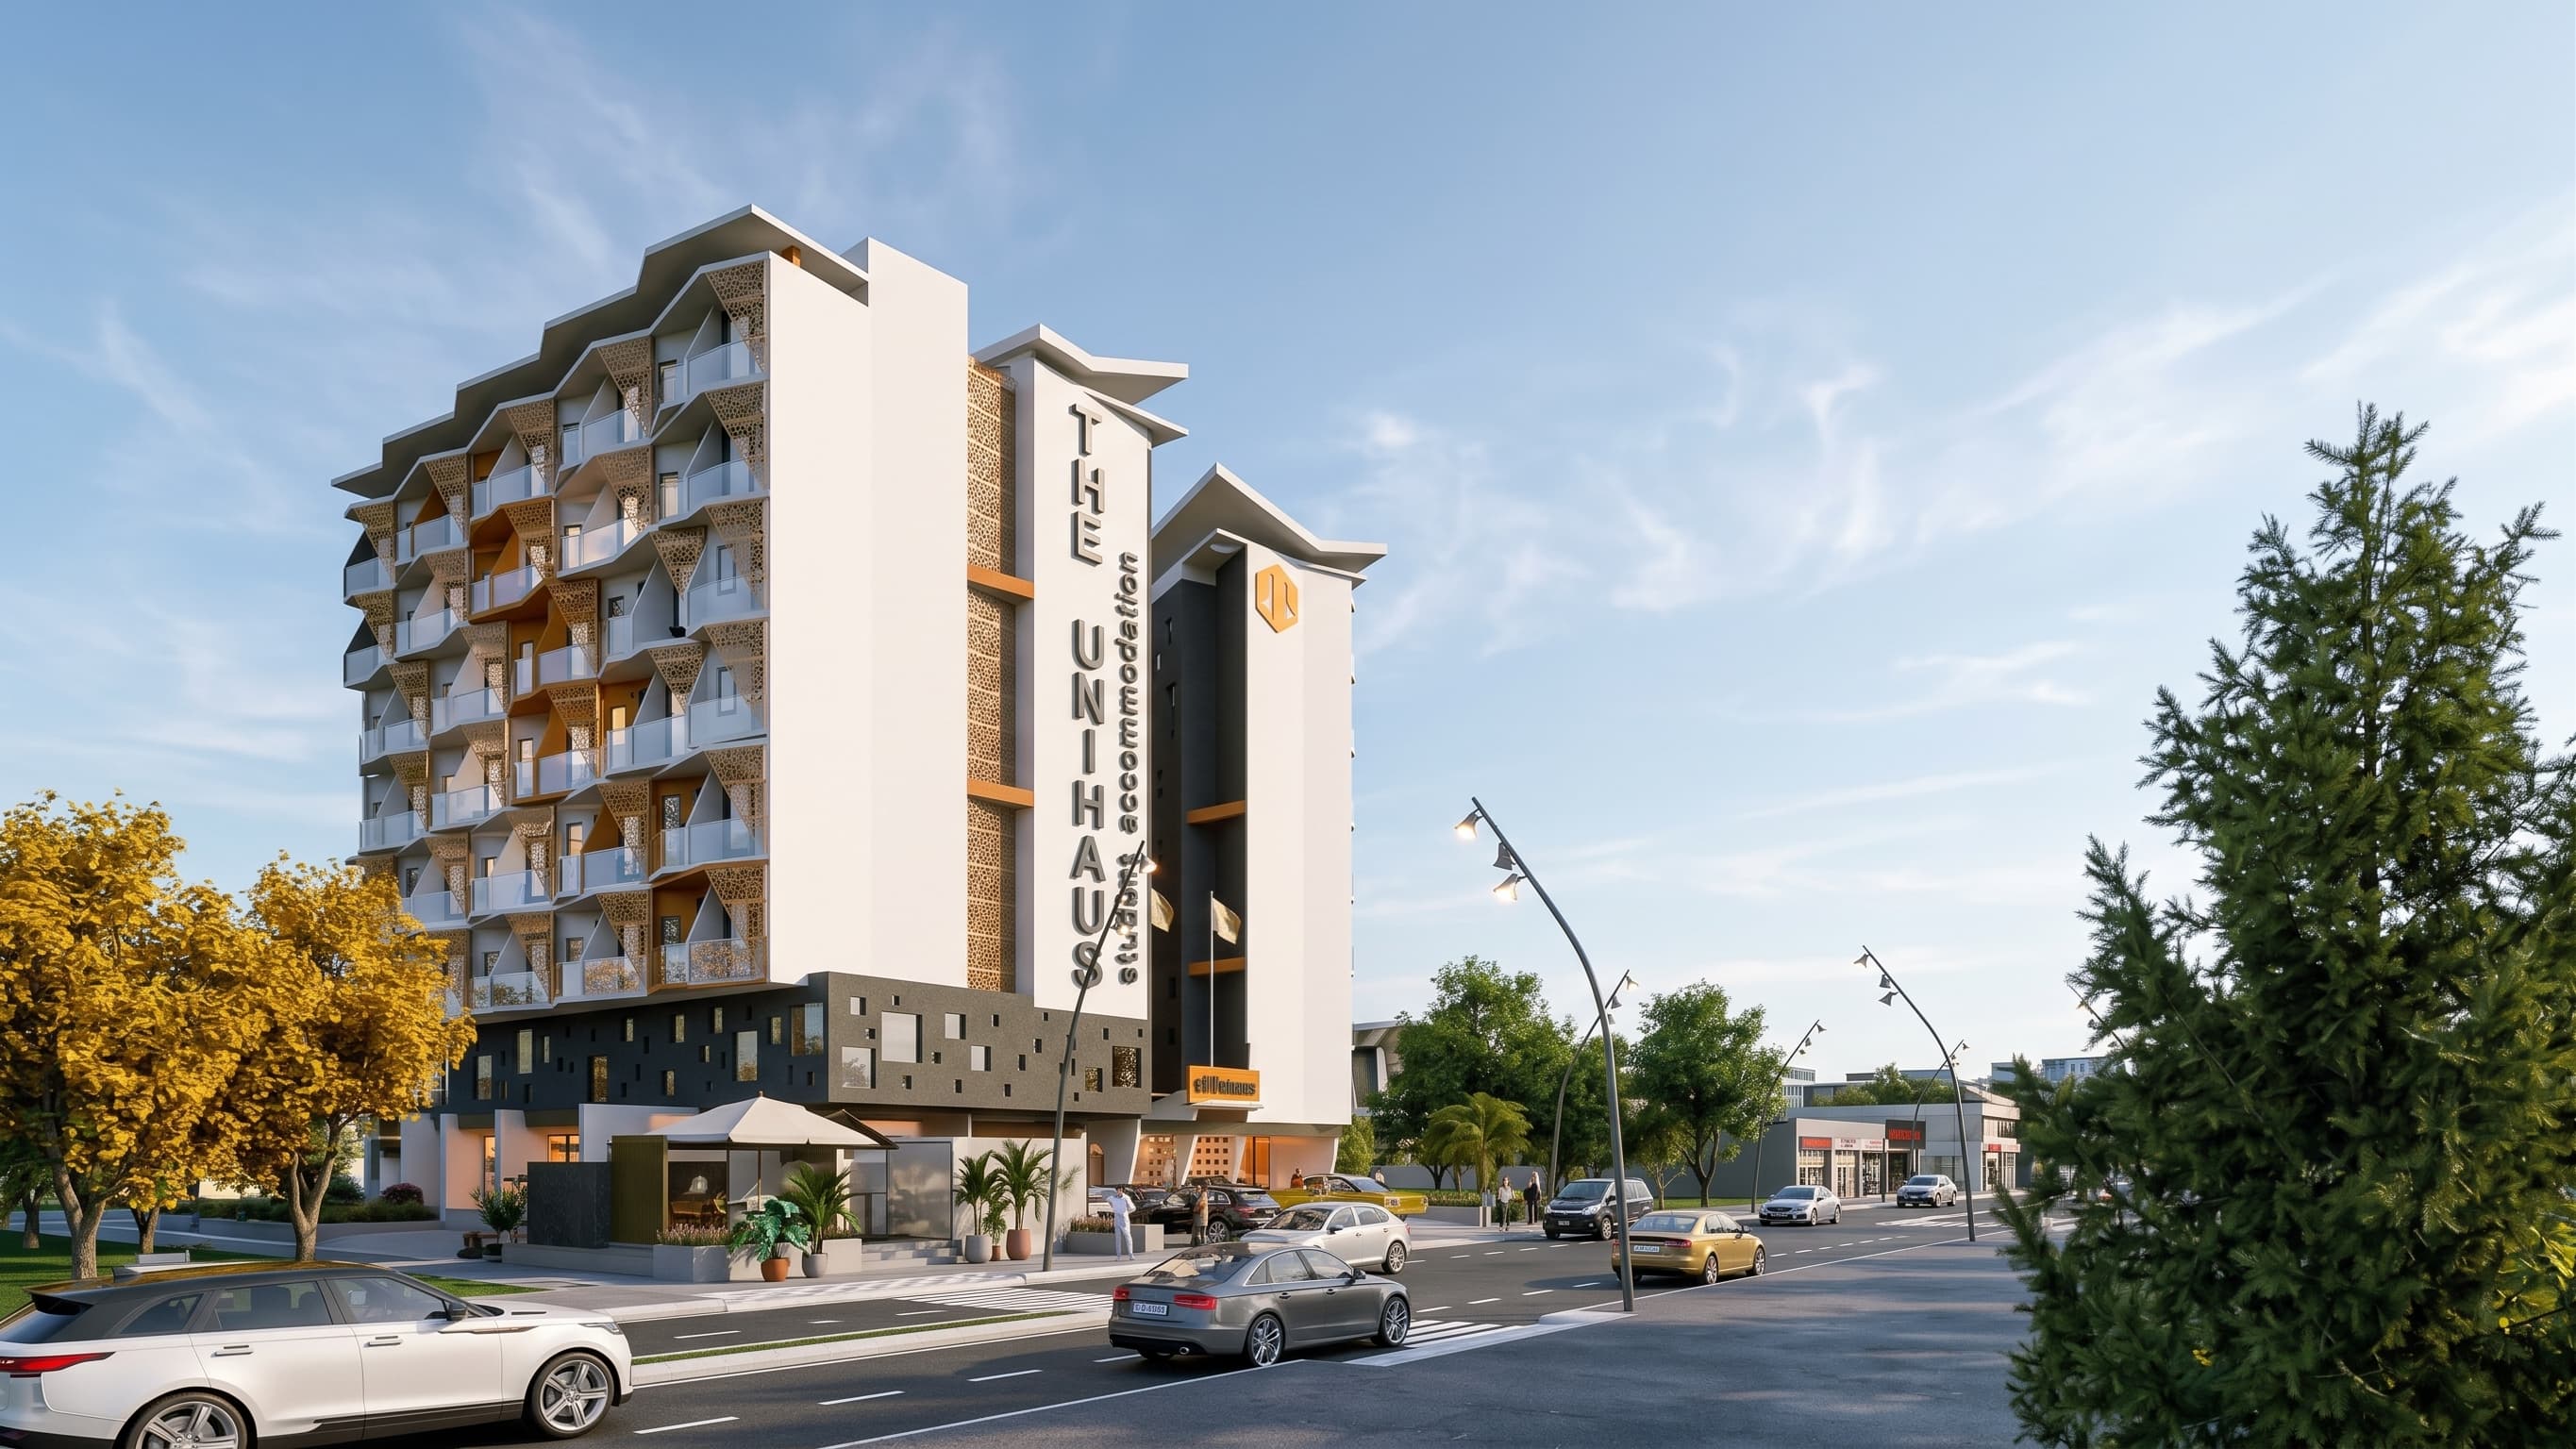
The site is a corner piece of 1,241 square metres, broadly rectangular, with roads on two sides and residential properties on the other two. The brief called for seven storeys of rooms plus a supermarket, a gym, a swimming pool, a laundromat and a salon.
That is a great deal of building on a small footprint, and the easy way to make it fit is to build a solid block and accept that a good proportion of the rooms end up facing a light well, an airless internal corridor or the back of the neighbour's wall. Those are the rooms that stay empty, or let at a discount, every single year the building stands.
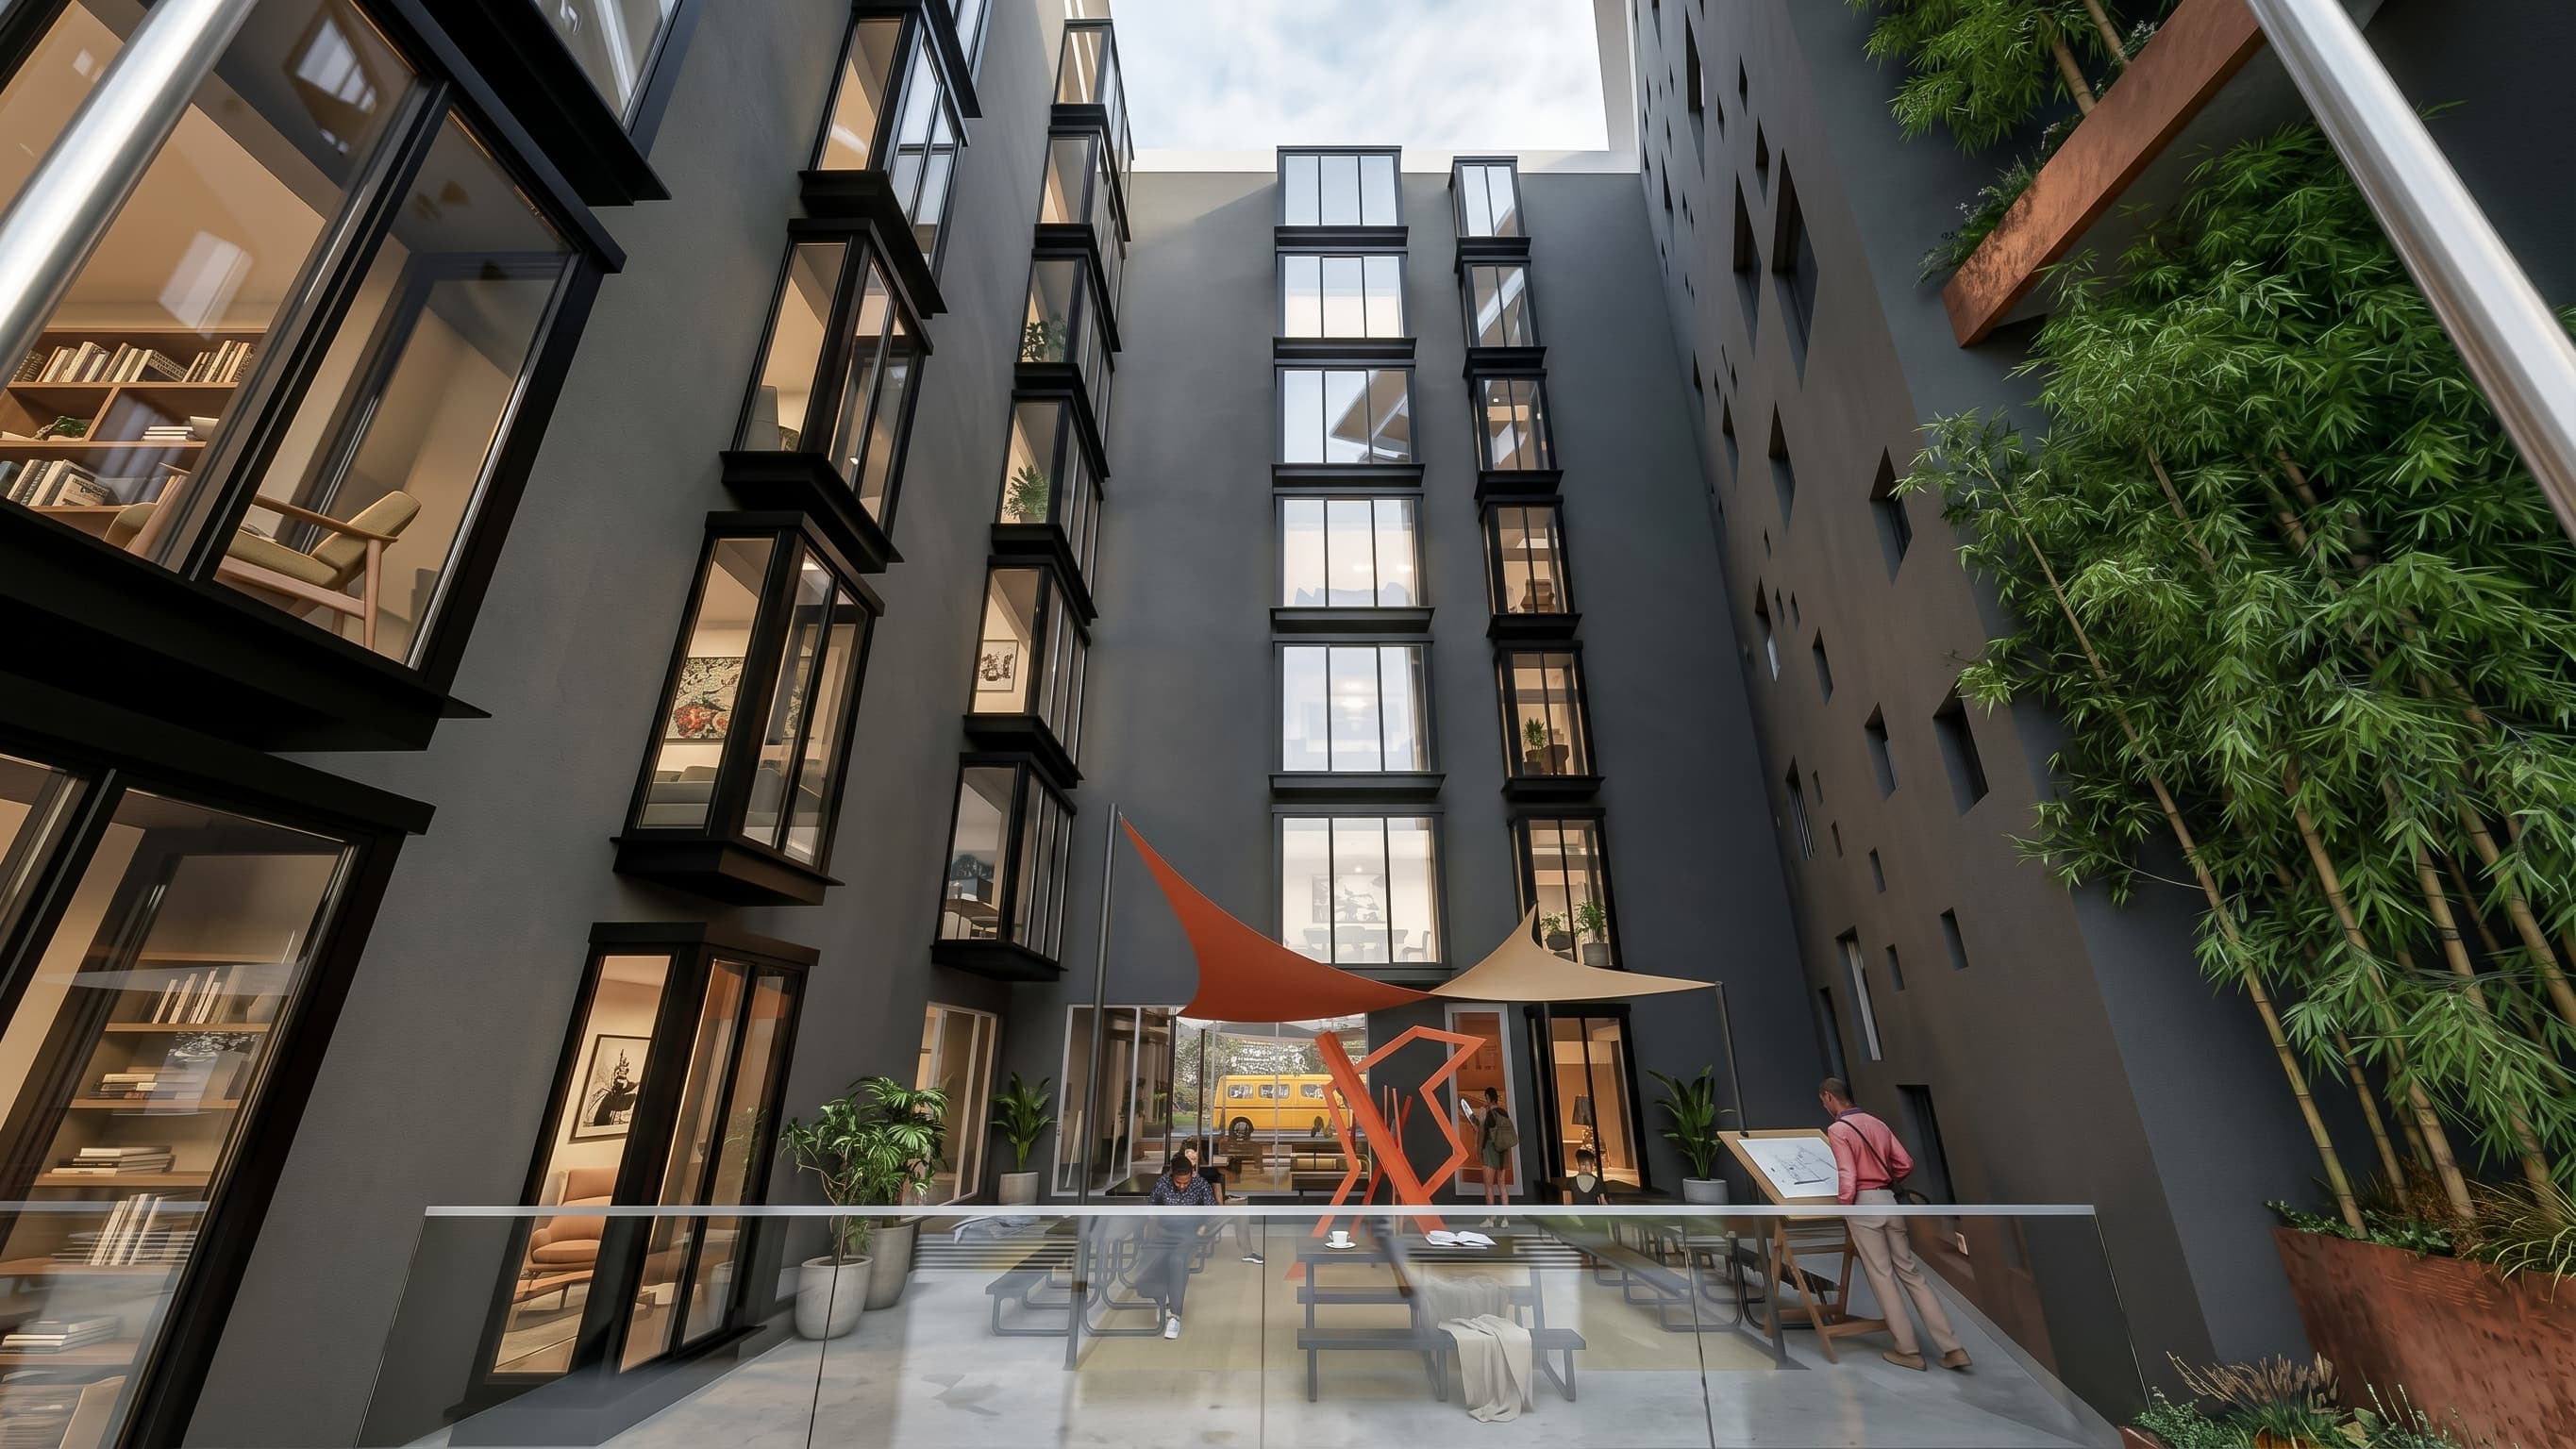
The building is planned as a U: built out to the site boundaries where the land allows, with the middle left open to the sky as a courtyard.
The consequence is the point of the whole scheme — every room sits on a perimeter. Each one gets a window that opens onto real outside air and a real view, whether that is the street or the courtyard, and cross-ventilation works because there is somewhere for the air to go.
The courtyard also does what a courtyard does in this climate: it pulls daylight down into the heart of a deep building, and it gives the students somewhere to be that is neither their room nor the road.
The supermarket, gym, pool, laundromat and salon are not decoration on the brief. They are what makes the difference between a hostel and a building students compete to get into, and they let the operator charge accordingly.
They also keep the daily business of student life on the site rather than off it, which parents notice. Forty-four parking spaces are planned, mostly at ground level, with the service uses placed where they can be reached from the street without taking anyone through the residential floors.
Student accommodation is one of the few building types in Nigeria with genuinely predictable demand, tied to an institution that is not going to move. Designed properly, it fills every September for as long as the university is there.
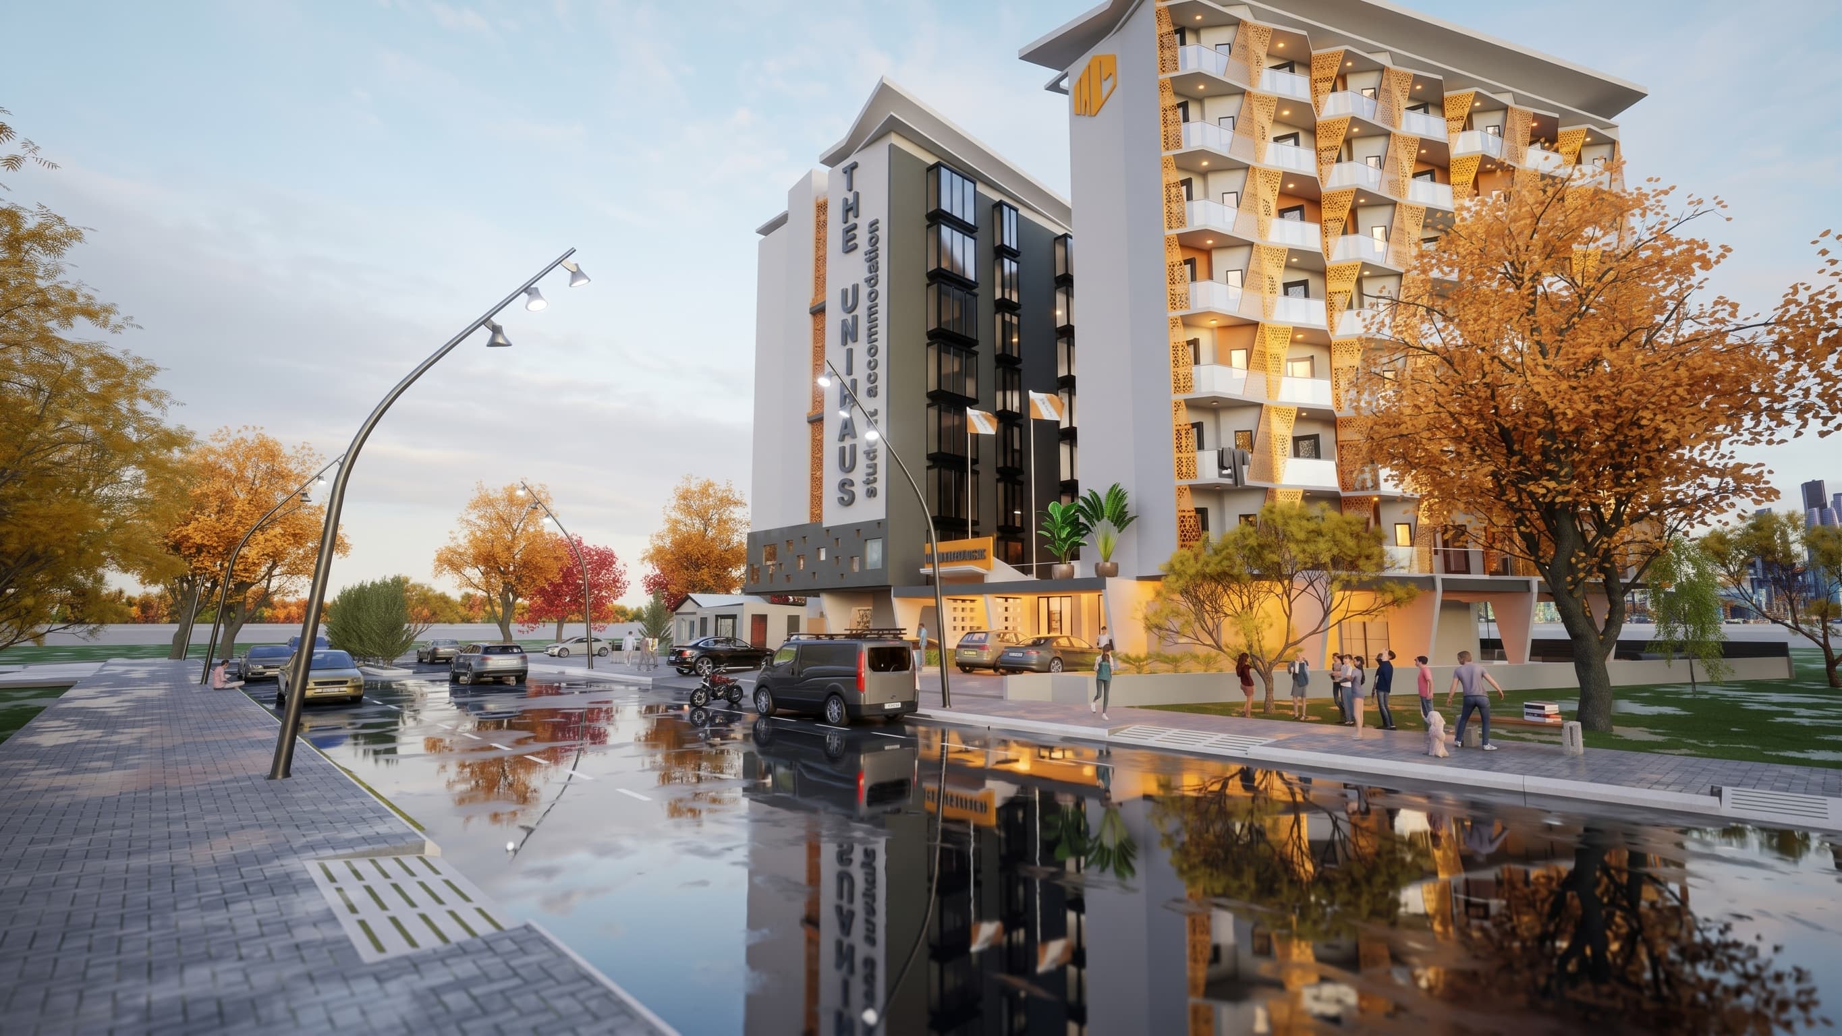
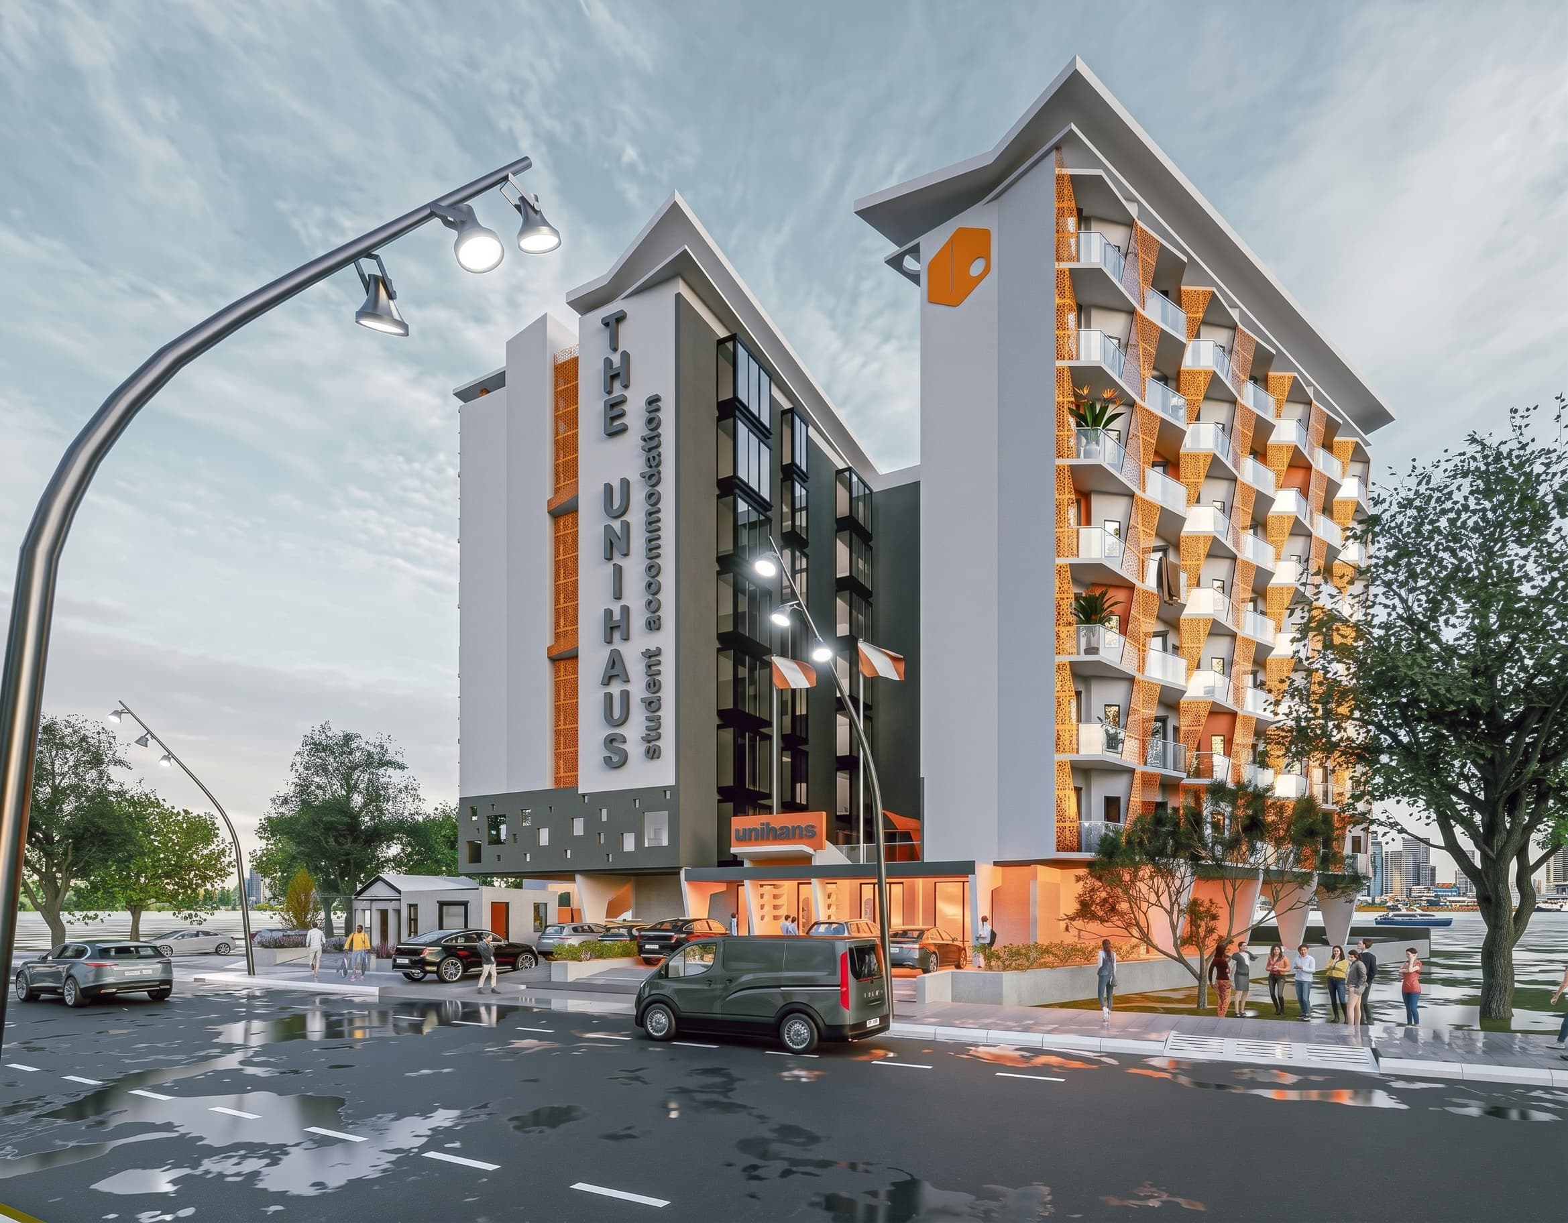
Computer-generated impressions.
We design to the numbers as well as the drawing — room counts, yield and what the site can really take. Tell us about the site.
Start a Conversation