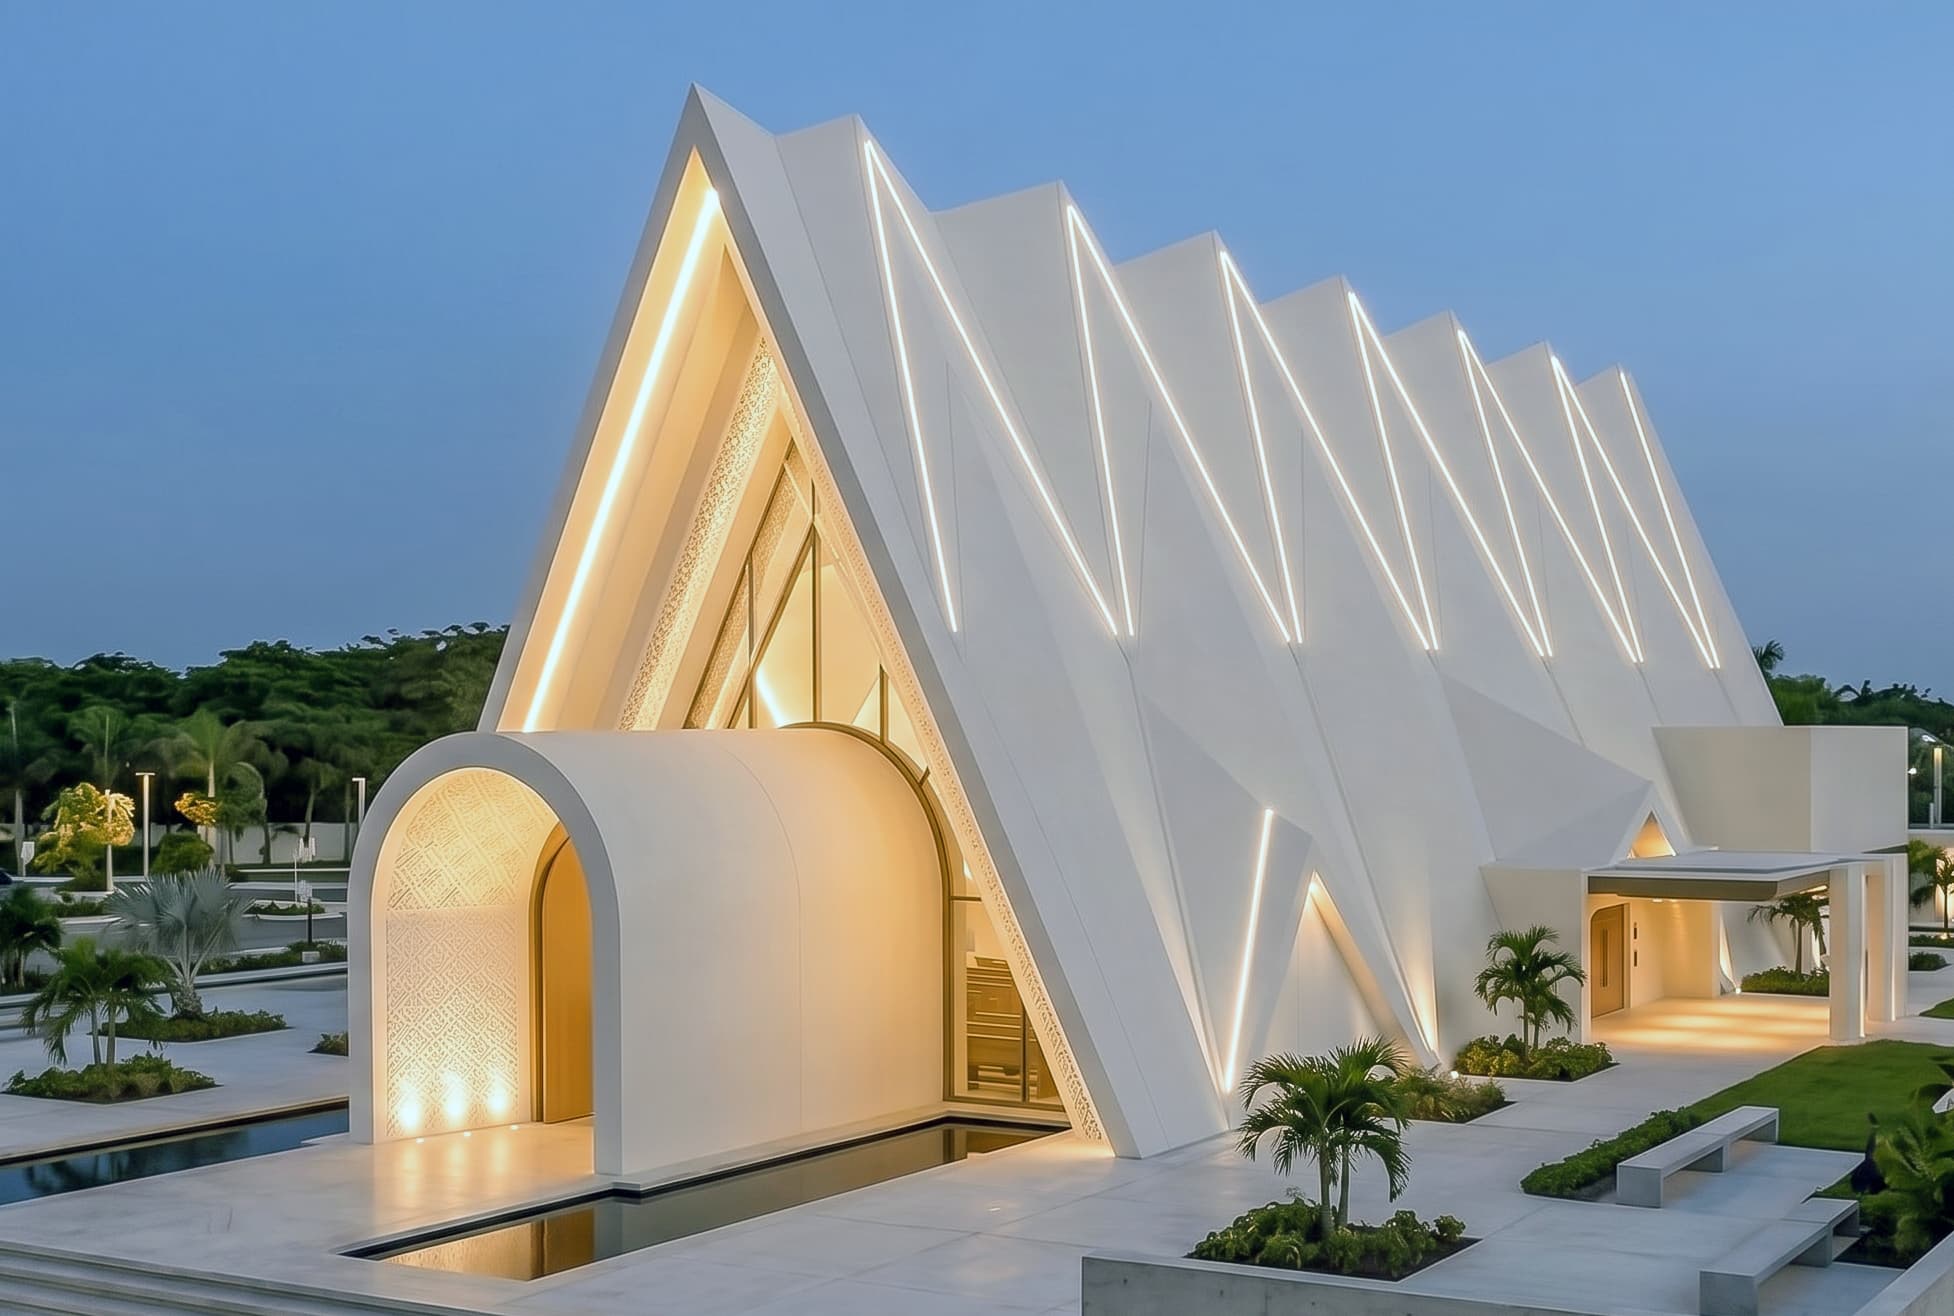
Lekki, Lagos • Design Presentation
Gracefold
A sanctuary built from folds — which is where the name comes from, and what the whole building does.
Lekki, Lagos • Design Presentation
A sanctuary built from folds — which is where the name comes from, and what the whole building does.
Type
Religious & Institutional
Client
RCCG
Language
Folded Geometry
Status
Design Presentation
A sanctuary that seats a large congregation is, structurally, a very large single-volume room. Left alone it becomes an enormous flat-sided shed, and no amount of detailing at the entrance rescues the elevation from that.
The scale is not optional — the seats have to go somewhere. So the question is what you do with the surface once you have it.
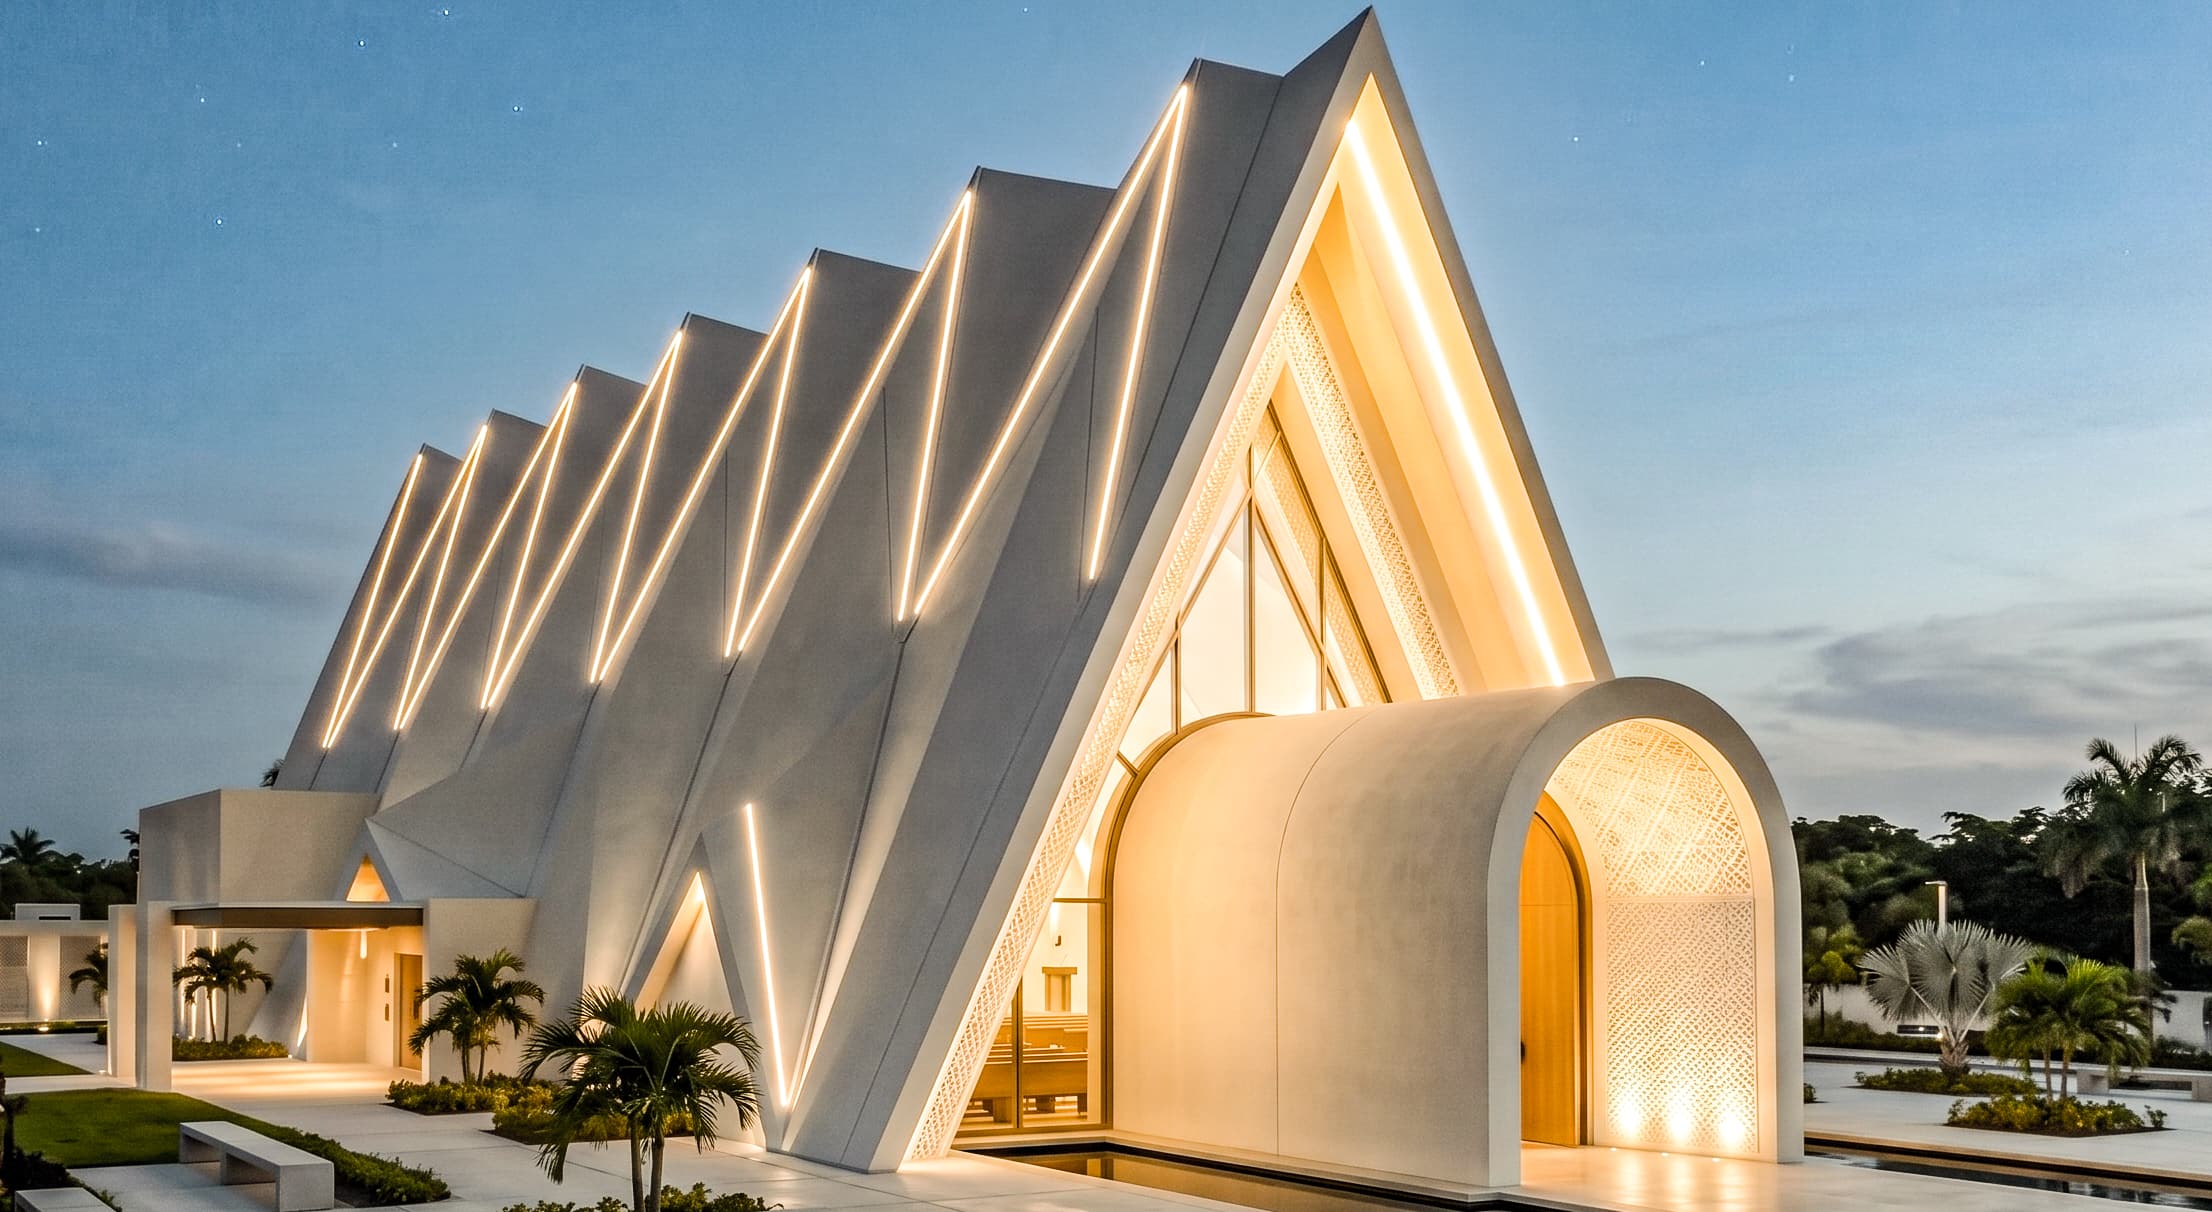
The envelope here is pleated: a run of staggered angular folds that break the wall into a rhythm of projecting fins and deep recesses. The building takes its name from them.
Practically, the folds give the elevation a grain and a measurable depth, so the eye reads a series of bays rather than one unbroken expanse. The building stops being big and starts being made of parts.
They also work hard on a white building in Lagos sun. The projections shade the recesses for most of the day, and because the sun moves, the pattern of light and shadow moves with it. At nine in the morning the building reads one way and at five in the afternoon another. It is never quite the same twice, and none of that costs anything to run.
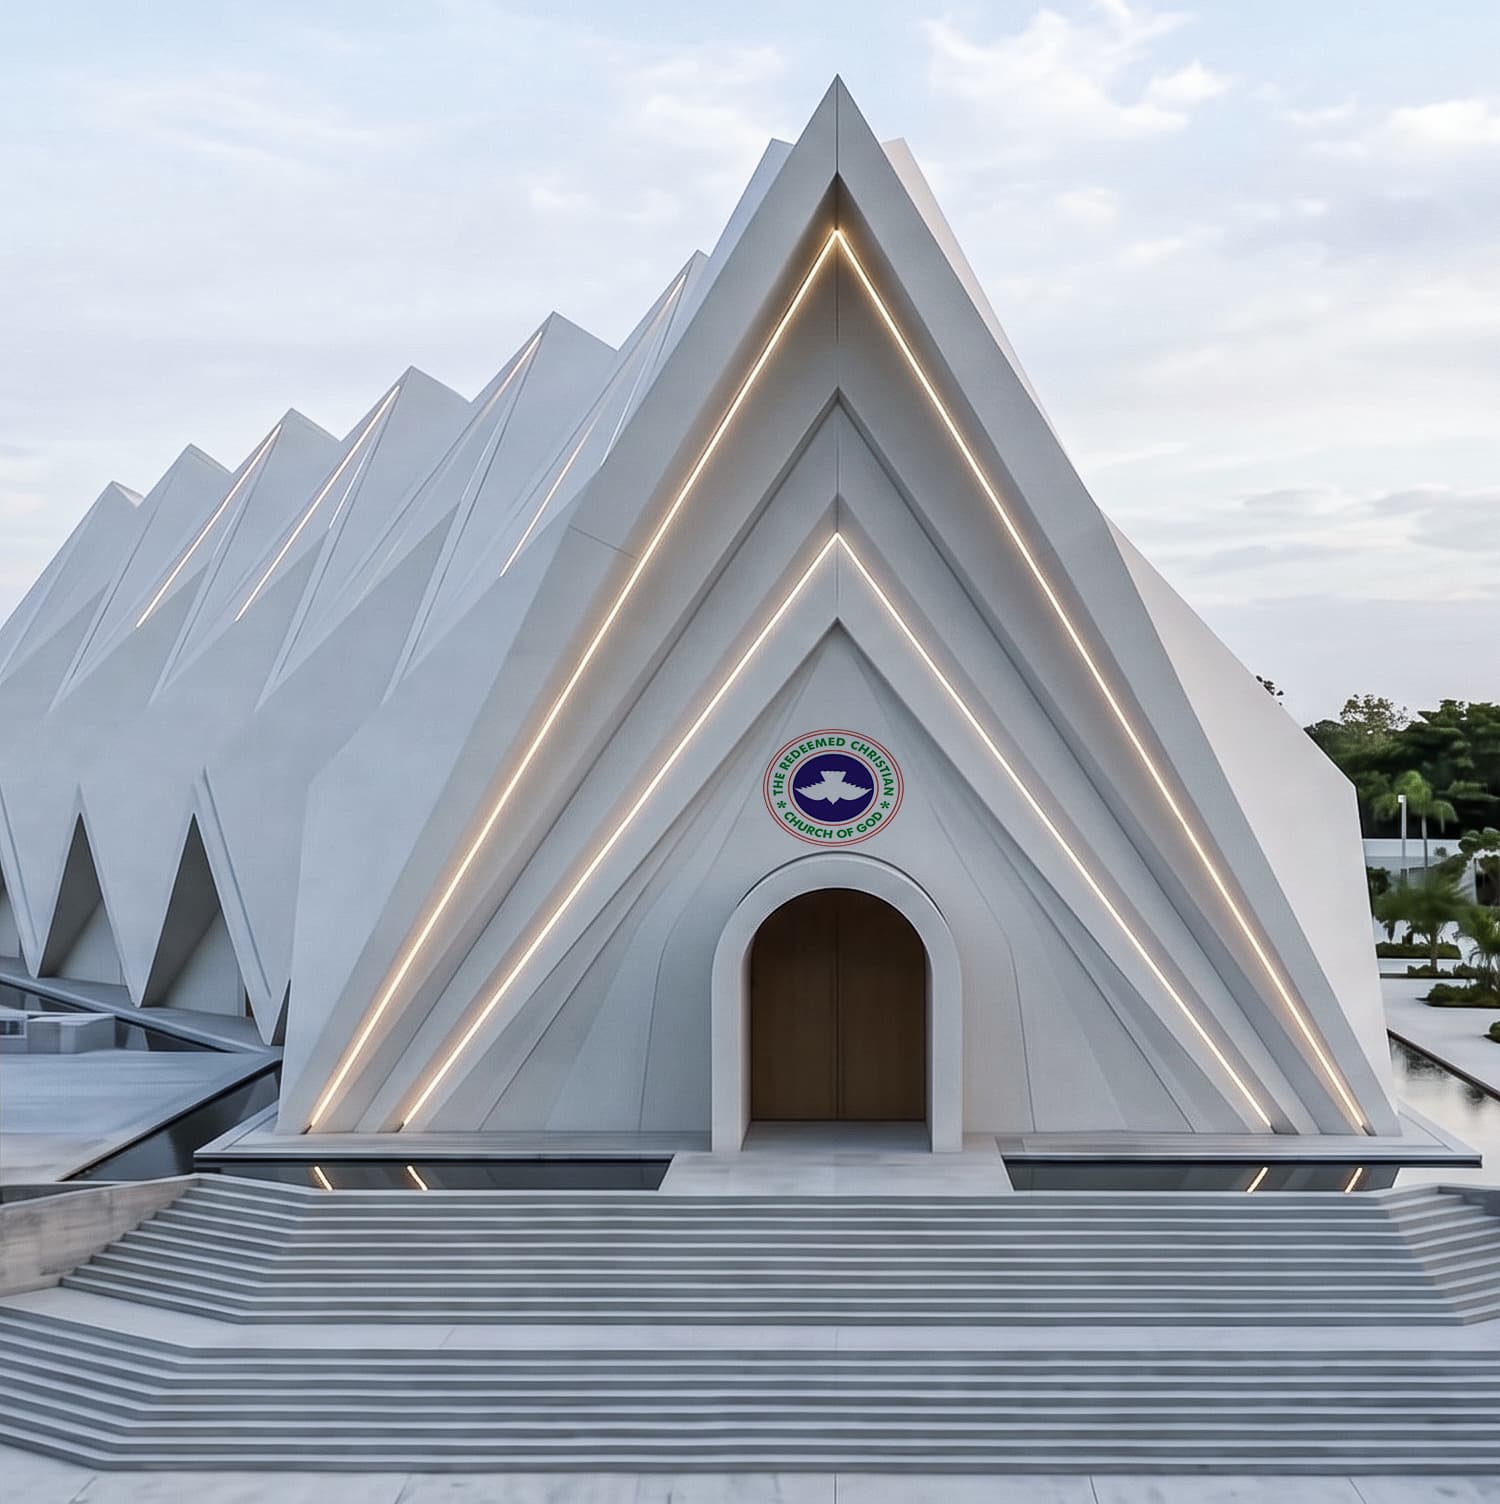
The folds are angled so that the lines they draw lead the eye upward, gathering into tall peaked gables over the main volume.
That is doing the obvious symbolic work — a sanctuary should lift you — but it is also simply good at the job. The entrance sits at the centre where the folds converge, so the geometry of the whole building funnels toward the door. You do not have to be told where to go in.
And there is the other sense of the word, which is the one the congregation will recognise: a fold is somewhere a flock is gathered and kept.
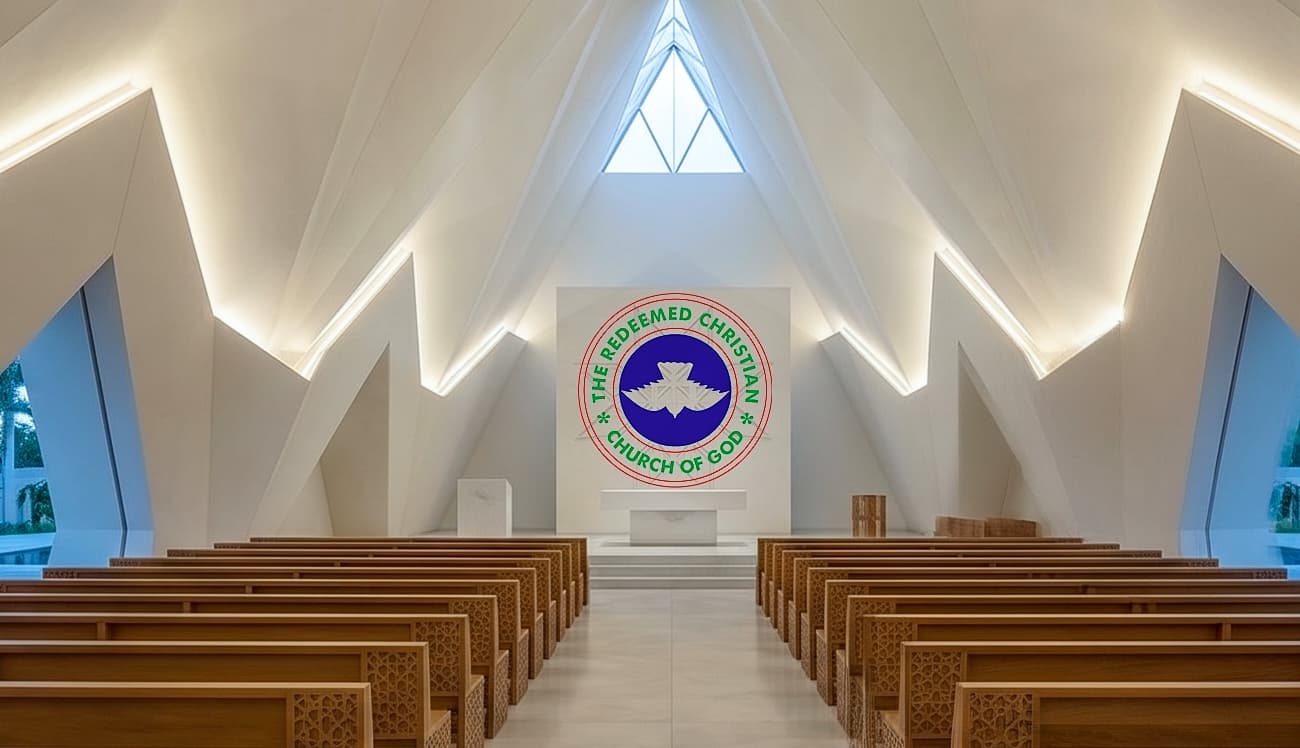
The same geometry carries through. The pleats that shade the outside bring light into the sanctuary at high level, down the faces of the folds rather than straight through a window into somebody's eyes. The volume is tall and bright, and the light is indirect — which is what makes a room of that size feel calm rather than merely large.
Computer-generated impressions.
From first sketch to construction drawings. Tell us the congregation, the site and the budget, and we will show you what is possible.
Start a Conversation