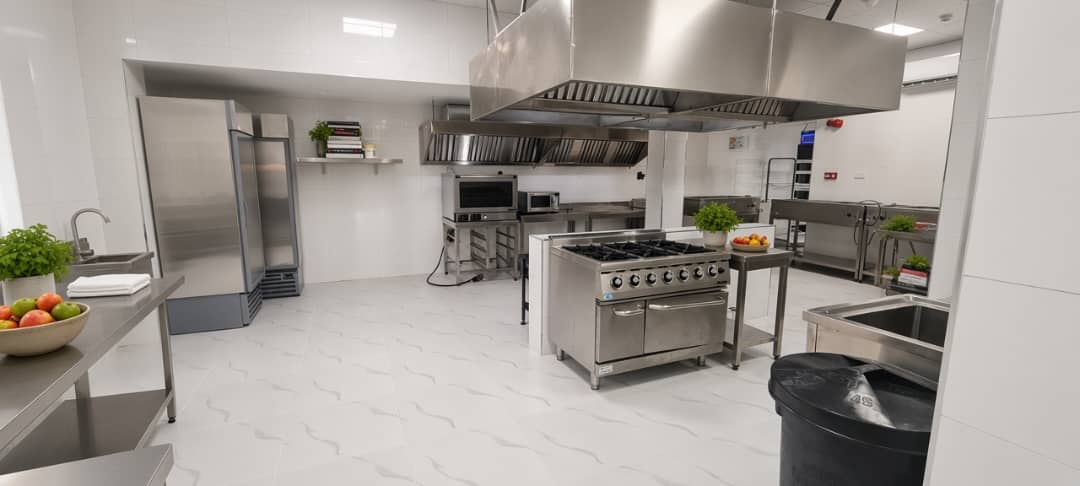
Ikoyi, Lagos • Completed 2022
Ikoyi Club Kitchen
A commercial kitchen planned around the way food actually moves through it.
Ikoyi, Lagos • Completed 2022
A commercial kitchen planned around the way food actually moves through it.
Type
Commercial Kitchen
Scope
Design & Build
Client
Ikoyi Club
Completed
2022
A commercial kitchen is a production line that happens to cook. Its layout is determined by flow — deliveries in, storage, preparation, cooking, service out, washing — and the moment those paths cross each other, the kitchen slows down and hygiene standards get harder to hold.
The existing kitchen at Ikoyi Club had grown over time rather than been planned. Equipment sat where it had fitted, not where it belonged, and staff were walking far further than they needed to.
We started from the equipment schedule and the covers the kitchen has to produce, then resolved three systems together rather than in sequence.
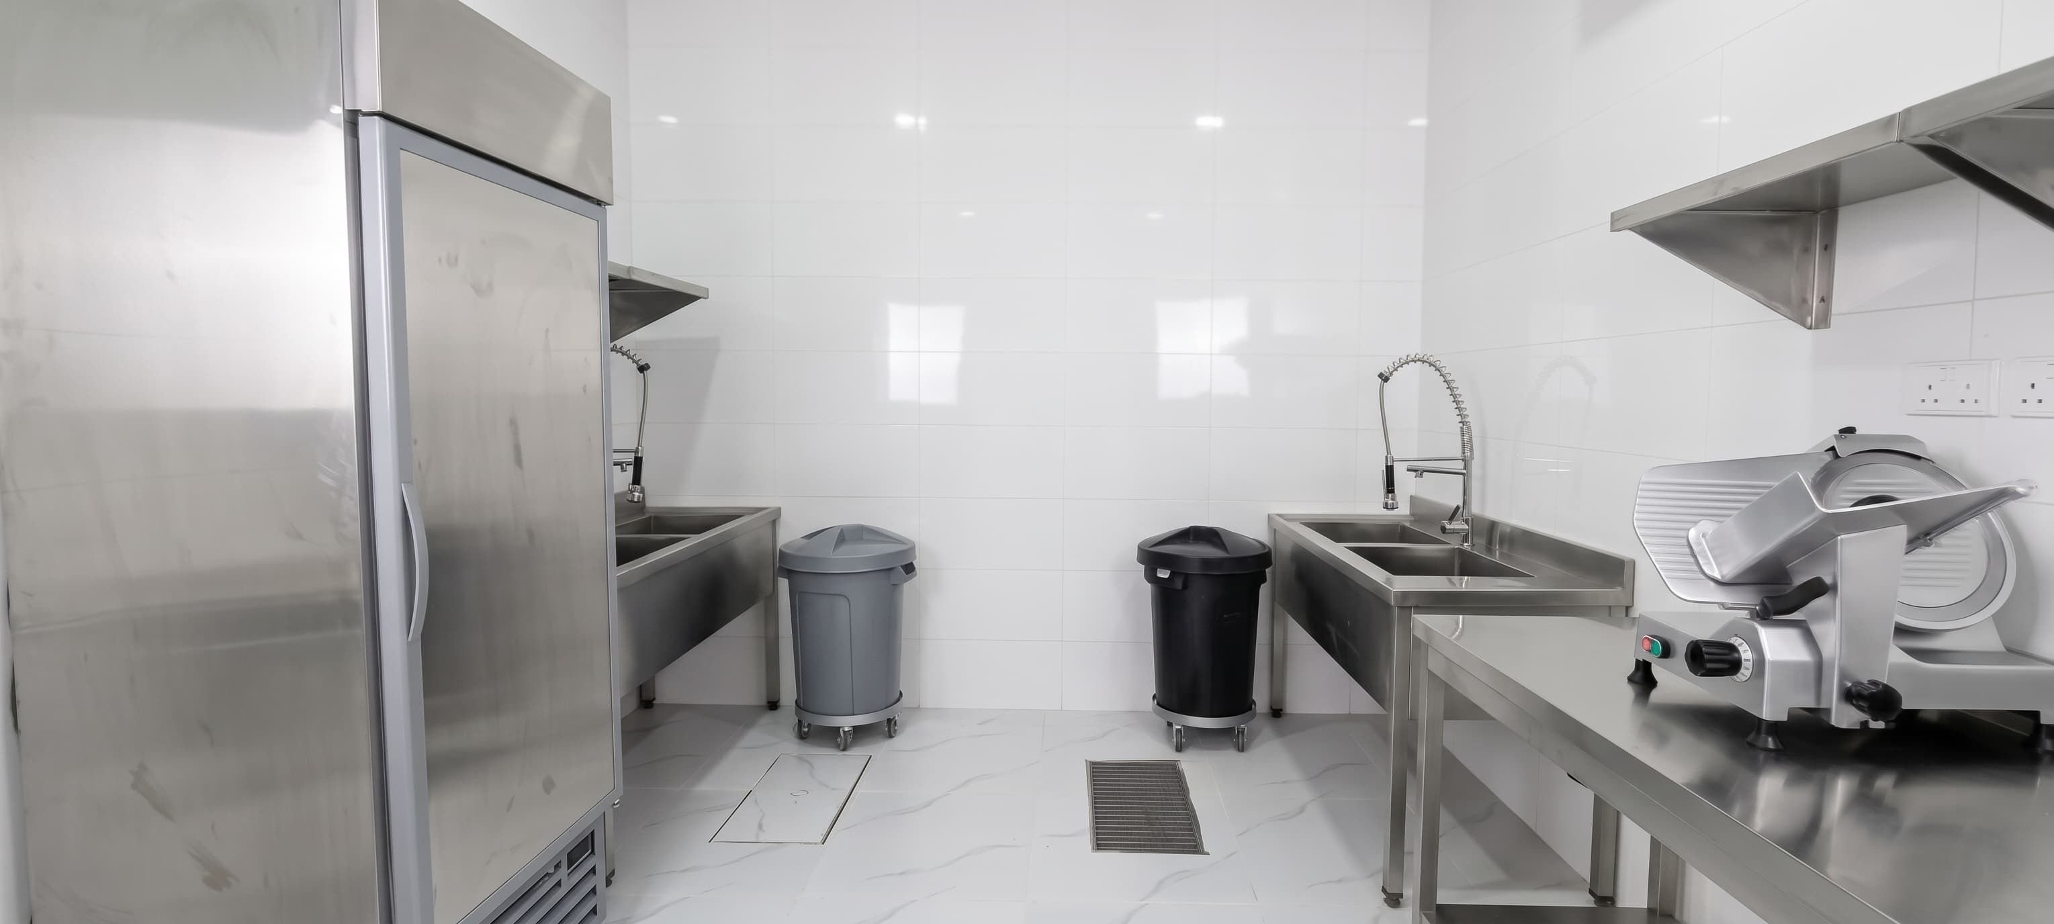
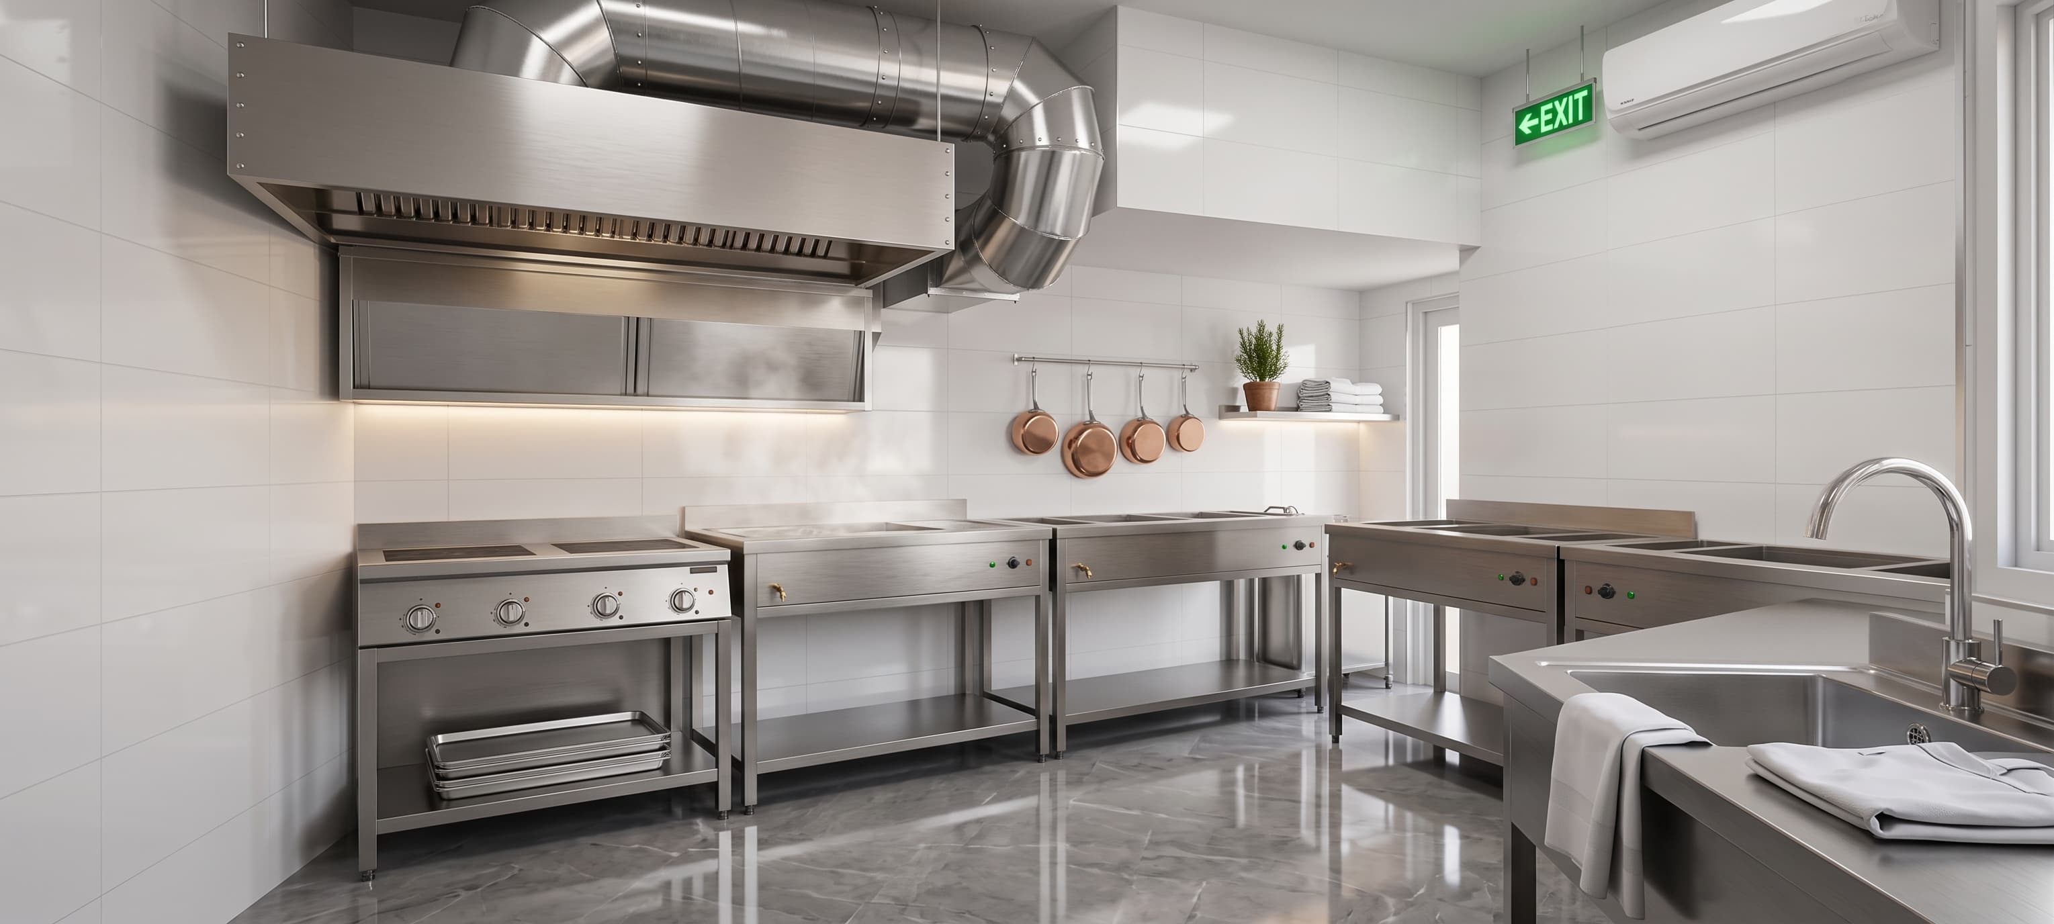
Cross-contamination. Raw and cooked are kept on separate paths from the moment goods arrive. Preparation zones are dedicated by food type, with their own surfaces and their own wash points, so nothing travels back across a route it has already left. Clean and dirty flows never meet.
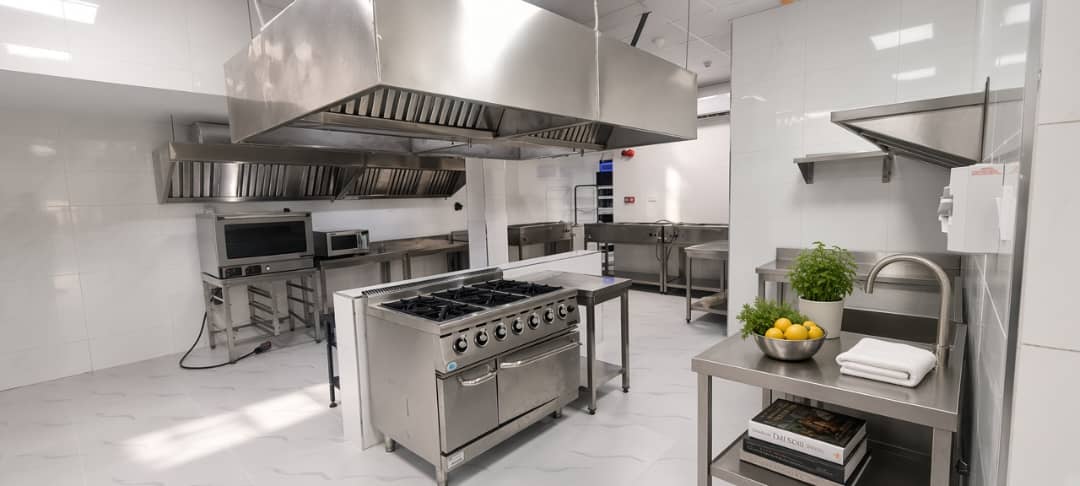
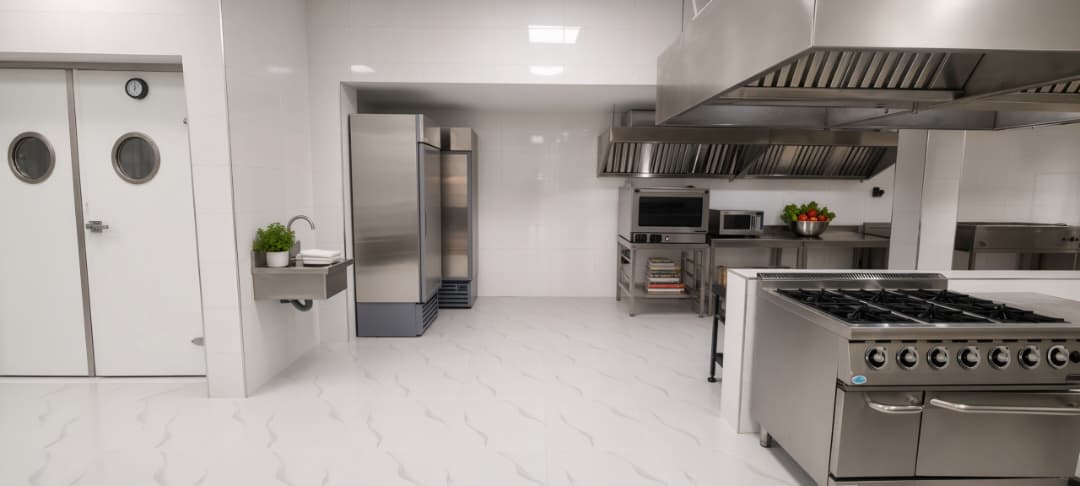
Cooling. Cold storage sits at the delivery end, so chilled goods come off the vehicle and into refrigeration without crossing the hot side of the kitchen. Chilled preparation is held away from the cooking line, where ambient temperatures are highest.
Cooking and extraction. The cooking line is grouped so that extraction can be concentrated over it rather than spread thinly across the room, and make-up air is introduced away from the canopies so it does not fight them. Heat is contained where it is generated instead of migrating into preparation and storage.
Surfaces are stainless throughout, coved at the junctions and specified for washdown. None of it is decorative. In a kitchen this size every finish decision is a hygiene decision.
The hardest part was not the kitchen. A club is run by committees and used by members, and this project carried input from several stakeholder groups with genuinely different priorities — catering staff, management, and members who had opinions about the result.
We worked through those inputs rather than around them, and the scheme that was built had been agreed by everyone who had a stake in it. It finished on programme.
Hotels, clubs, restaurants. We plan the flow and the equipment schedule before we draw a single surface.
Start a Conversation