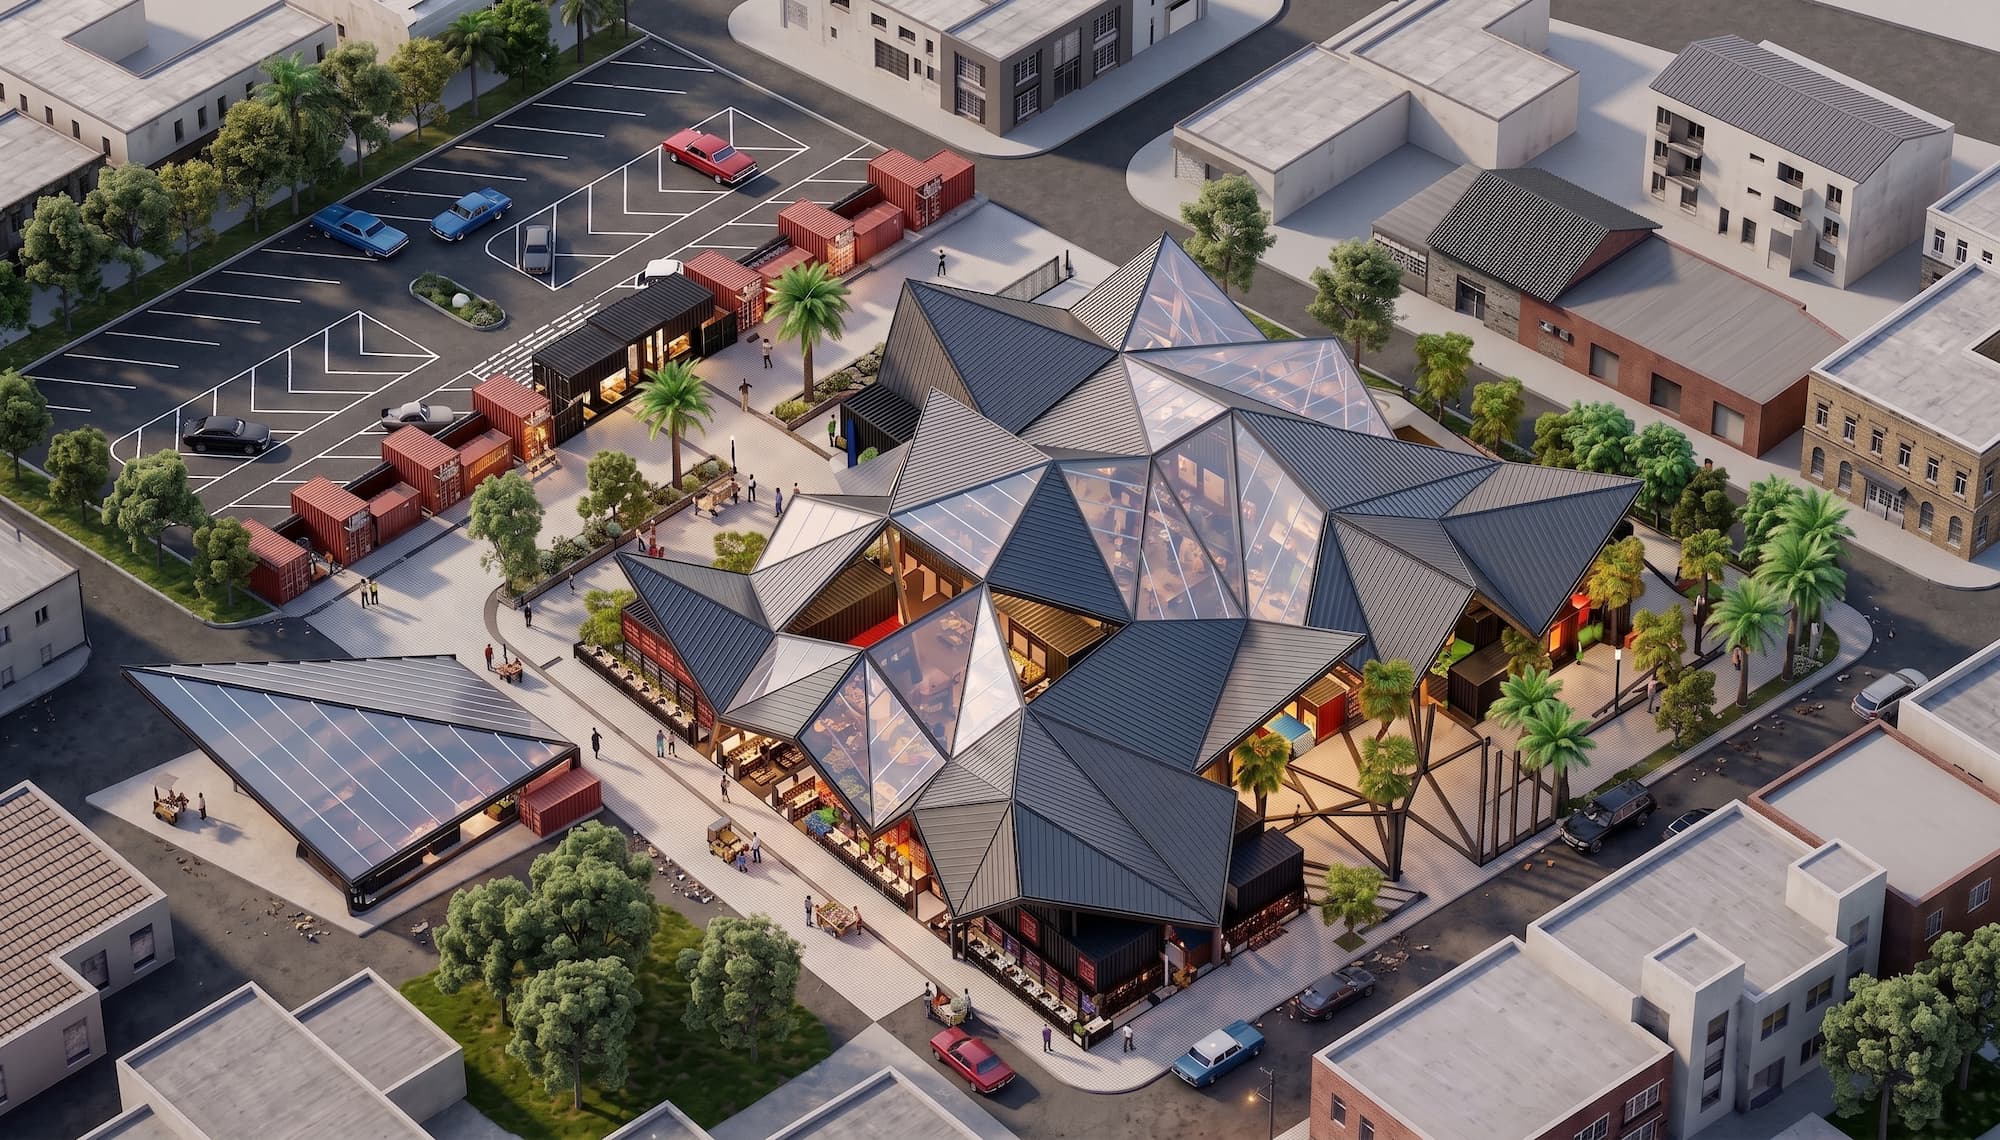
Dugbe, Ibadan • Design Stage
Dugbe Neighbourhood Market
A market hall carried on branching timber columns, designed around how traders and shoppers actually move.
Dugbe, Ibadan • Design Stage
A market hall carried on branching timber columns, designed around how traders and shoppers actually move.
Type
Public Market
Service
Infrastructure & Urban Design
Structure
Timber Canopy
Status
Design Stage
Dugbe is one of Ibadan's busiest commercial districts, and a neighbourhood market there is one of the hardest building types in a Nigerian city — and one of the least designed. Trading spills past whatever structure exists. Rain stops business. Produce spoils in standing heat. Lorries unload into the same space people are walking through.
Most markets are not designed at all — they accumulate. Our brief was to design one: to give an existing trading culture a structure that works with it rather than against it.
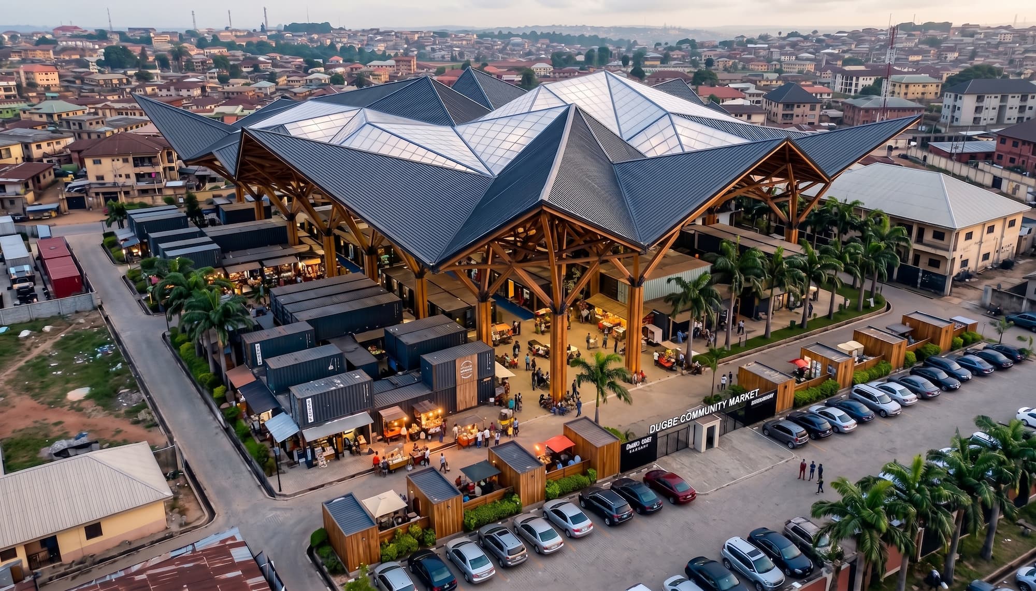
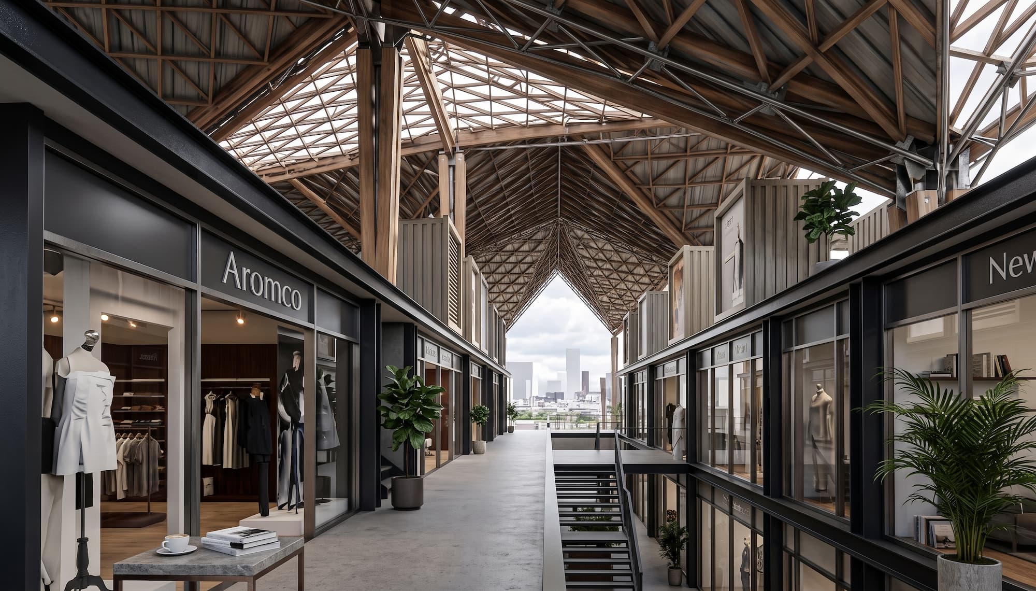
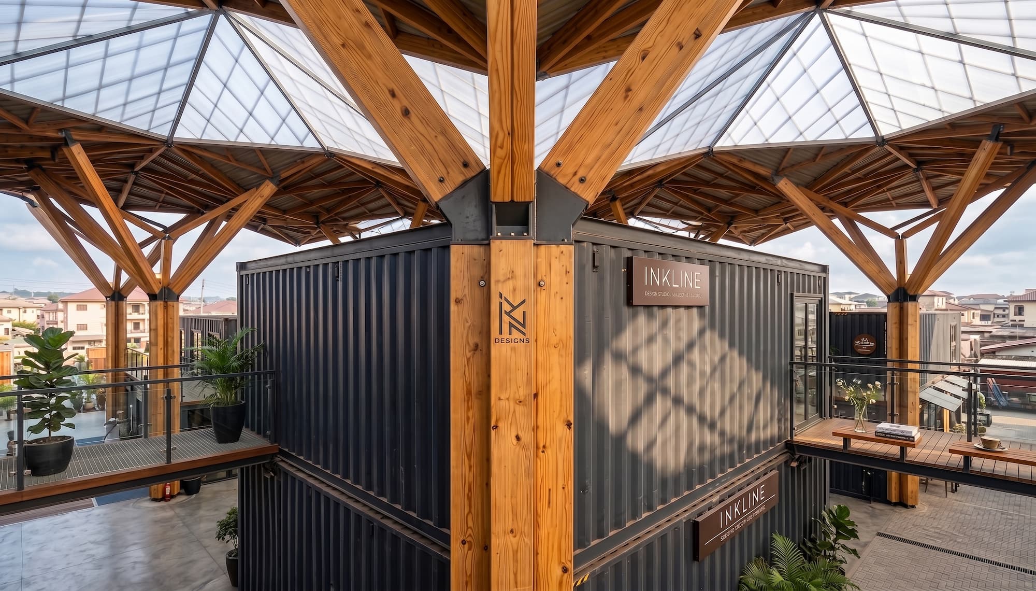
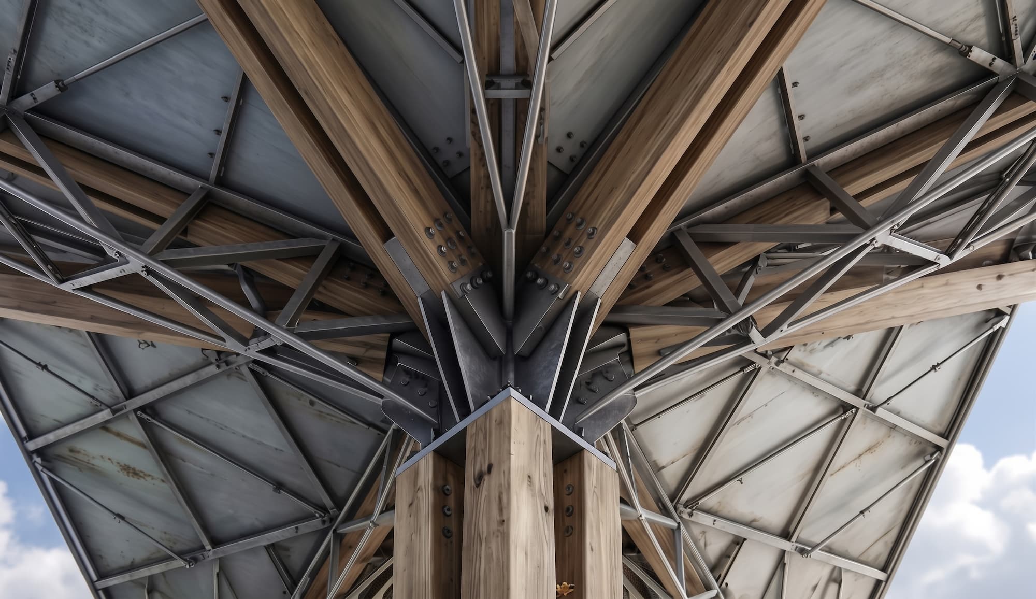
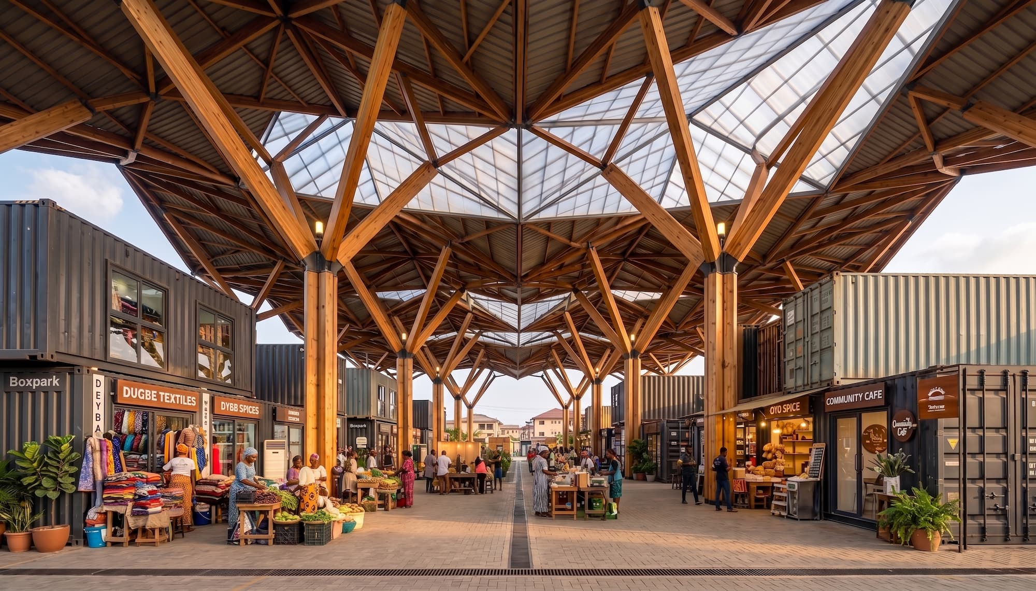
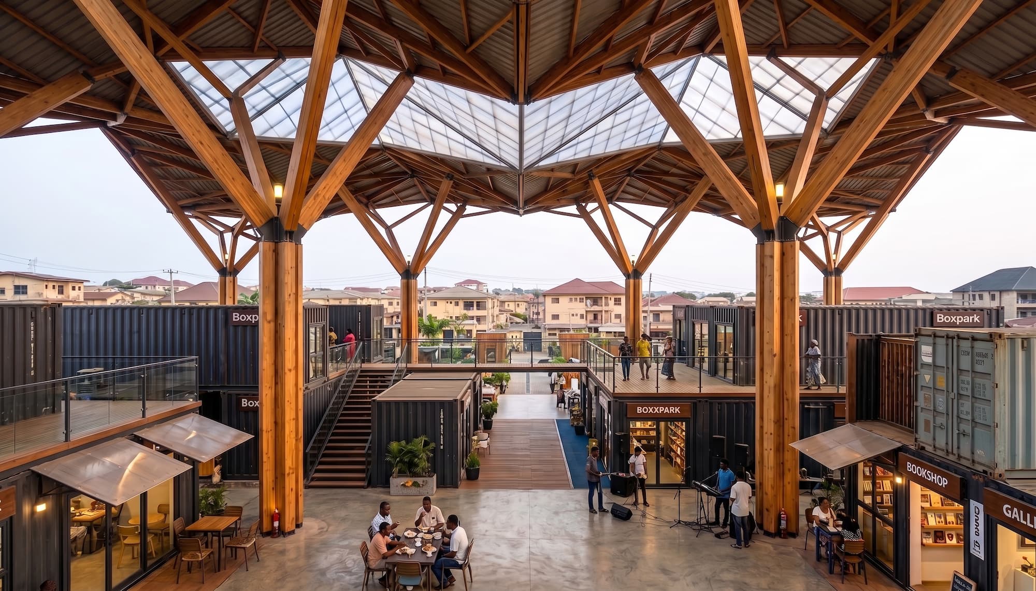
The scheme is a single continuous canopy carried on branching timber columns. Each column opens upward into a cluster of struts, so the roof is held at many points by slender members rather than at a few points by heavy ones.
Structurally that keeps the member sizes small enough to be fabricated and handled locally. Spatially it matters more: there are no thick piers or interior walls to block a sightline or a stall. A trader can see across the hall, a shopper can see where they are going, and the floor can be rearranged as the market changes without touching the structure.
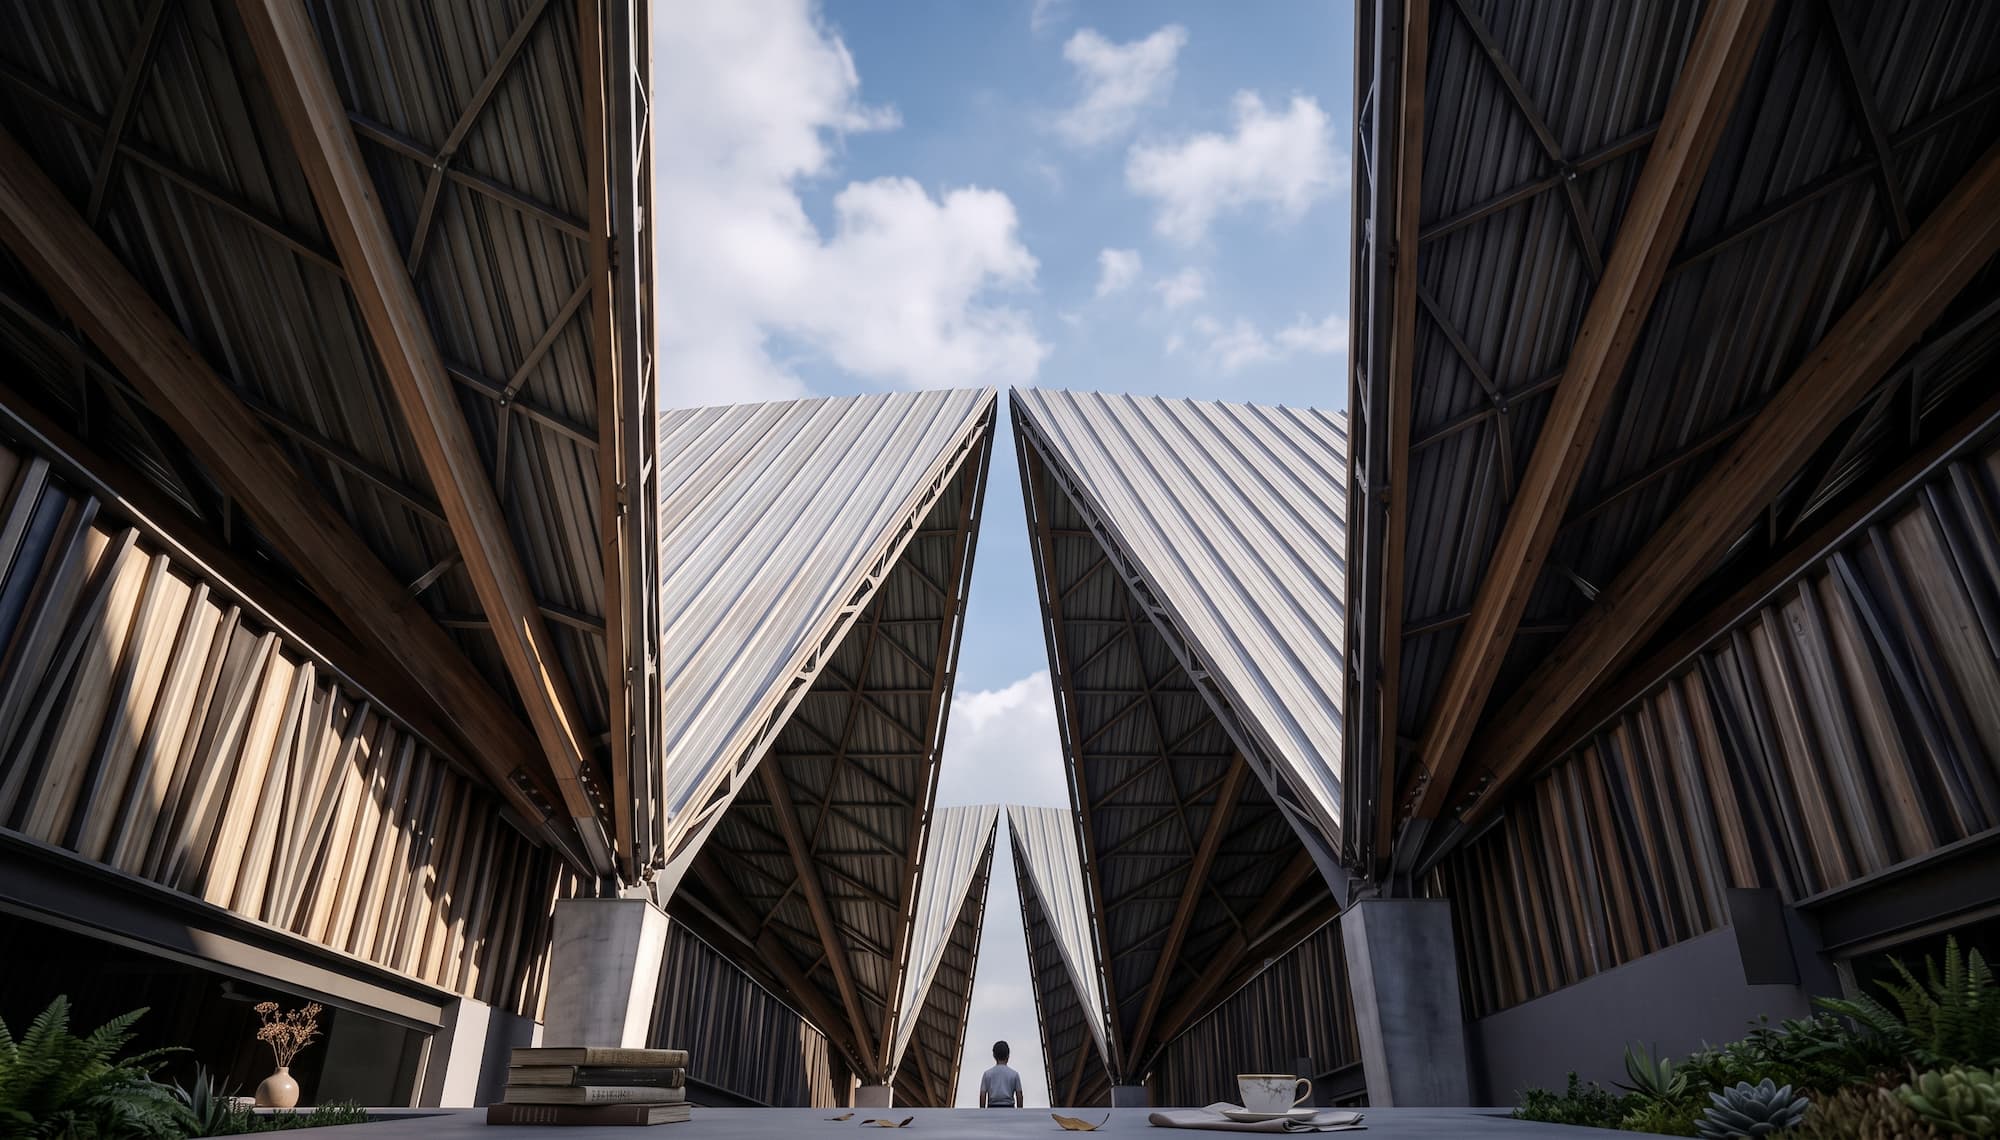
The canopy is raised clear of the trading floor and the roof planes are stepped, so hot air lifts out at high level while shade is held across the floor below. The market is deliberately open-sided.
This matters commercially, not just environmentally. In a hot, humid, enclosed market, produce turns quickly and traders lose stock. Moving air is the cheapest preservation a building can offer, and it costs nothing to run.
Underneath the roof, the floor is organised around clear circulation: wide primary routes that stay walkable when the market is full, secondary aisles between stall blocks, and separated edges where goods arrive so that deliveries do not cut across shoppers.
Raised walkways and a defined public realm around the hall carry people in from the surrounding streets, so the market reads as part of the neighbourhood rather than a walled compound dropped into it.
Computer-generated impressions.
Markets, bridges, canal edges, masterplans. Tell us the site and the problem, and we will tell you what is possible and what it will take.
Start a Conversation